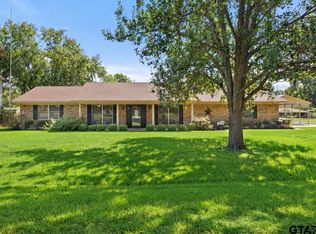
Charming 1940s home nestled on a full acre corner lot in the heart of Chandler! The spacious main level offers the majority of the living space, featuring 2 bedrooms and 2 bathrooms and filled with generously sized and versatile rooms ready to fit your lifestyle. Upstairs, you’ll find an additional oversized bedroom. Full of timeless charm and opportunity, this home is move-in ready and simply waiting for a new owner to add their personal style and finishing touches. A rare chance to create something truly special in a prime location, with room to expand in the future!
Pending
$225,000
526 N Broad St, Chandler, TX 75758
3beds
2,082sqft
Single Family Residence
Built in 1947
1 Acres Lot
$-- Zestimate®
$108/sqft
$-- HOA
What's special
Timeless charmCorner lotSpacious main level
- 70 days
- 991
- 81
Zillow last checked:
Listing updated:
Listed by:
Hollie Satterfield 903-574-4823,
eXp Realty LLC
Source: GTARMLS,MLS#: 26010981
Facts & features
Interior
Bedrooms & bathrooms
- Bedrooms: 3
- Bathrooms: 2
- Full bathrooms: 2
Bathroom
- Features: Shower Only
Heating
- Central/Electric
Cooling
- Central Electric
Appliances
- Included: Electric Range, Microwave, Refrigerator
Features
- Ceiling Fan
- Fireplace features: Decorative
Interior area
- Total structure area: 2,082
- Total interior livable area: 2,082 sqft
Property
Parking
- Total spaces: 3
- Parking features: Detached
- Garage spaces: 2
- Carport spaces: 1
- Covered spaces: 3
Features
- Levels: Two
- Stories: 2
- Patio & porch: Porch
- Pool features: None
- Fencing: None
Lot
- Size: 1 Acres
- Features: Corner Lot
Details
- Parcel number: 228802
Construction
Type & style
- Home type: SingleFamily
- Architectural style: Traditional
- Property subtype: Single Family Residence
Materials
- Brick
- Foundation: Pillar/Post/Pier
- Roof: Composition
Condition
- Pre-owned
- Year built: 1947
Utilities & green energy
- Sewer: Public Sewer
- Utilities for property: Cable Available, Standard Electric
Community & HOA
Community
- Security: Audio and Video Surveillance
- Subdivision: City of Chandler
HOA
- Has HOA: No
Location
- Region: Chandler
Financial & listing details
- Price per square foot: $108/sqft
- Tax assessed value: $231,601
- Annual tax amount: $4,591
- Date on market: 8/6/2026
- Listing terms: Conventional,FHA,VA Loan,Cash,USDA Loan
Estimated market value
Not available
Estimated sales range
Not available
Not available
Price history
| Date | Event | Price |
|---|---|---|
| 10/13/2026 | Pending sale | $225,000$108/sqft |
Source:  GTARMLS #26010981 Report a problem GTARMLS #26010981 Report a problem | ||
| 8/6/2026 | Listed for sale | $225,000-4.3%$108/sqft |
Source: GTARMLS #26010981 Report a problem | ||
| 8/1/2026 | Listing removed | $235,000$113/sqft |
Source: eXp Realty #26006534 Report a problem | ||
| 6/25/2026 | Listed for sale | $235,000$113/sqft |
Source: GTARMLS #26006534 Report a problem | ||
| 6/19/2026 | Pending sale | $235,000$113/sqft |
Source: GTARMLS #26006534 Report a problem | ||
| 6/12/2026 | Price change | $235,000-6%$113/sqft |
Source: GTARMLS #26006534 Report a problem | ||
| 5/7/2026 | Listed for sale | $250,000+35.1%$120/sqft |
Source: GTARMLS #26006534 Report a problem | ||
| 2/27/2024 | Sold | -- |
Source: GTARMLS #24001175 Report a problem | ||
| 2/15/2024 | Pending sale | $185,000$89/sqft |
Source: GTARMLS #24001175 Report a problem | ||
| 2/7/2024 | Price change | $185,000-7%$89/sqft |
Source: GTARMLS #24001175 Report a problem | ||
| 1/29/2024 | Listed for sale | $199,000$96/sqft |
Source: GTARMLS #24001175 Report a problem | ||
Public tax history
| Year | Property taxes | Tax assessment |
|---|---|---|
| 2025 | $4,841 +431.9% | $231,601 +47.1% |
| 2024 | $910 -2.3% | $157,462 +10% |
| 2023 | $932 -19.8% | $143,147 -18.8% |
| 2022 | $1,162 +1.1% | $176,290 |
| 2021 | $1,150 -2% | -- |
| 2020 | $1,173 +3.2% | -- |
| 2019 | $1,136 -0.6% | $97,770 -1.4% |
| 2018 | $1,143 -0.2% | $99,200 +1.6% |
| 2017 | $1,146 -0.5% | $97,680 |
| 2016 | $1,152 +0.3% | $97,680 |
| 2015 | $1,149 -11.8% | $97,680 |
| 2014 | $1,302 | $97,680 |
| 2013 | -- | $97,680 |
| 2012 | -- | $97,680 |
| 2011 | -- | $97,680 |
| 2010 | -- | $97,680 +1.1% |
| 2009 | -- | $96,660 +1.1% |
| 2008 | -- | $95,610 +26% |
| 2007 | -- | $75,910 |
| 2006 | -- | $75,910 +30% |
| 2005 | -- | $58,390 +0% |
| 2004 | -- | $58,380 |
| 2003 | -- | $58,380 +13.2% |
| 2002 | -- | $51,560 +10% |
| 2001 | -- | $46,870 |
| 2000 | -- | -- |
| 1999 | -- | -- |
Find assessor info on the county website
Monthly payment
Est. payment
Payment breakdown
Explore the cost of this home by adjusting the details. Changes won't be saved.Climate risks
Neighborhood: 75758
Nearby schools
Schools provided by the listing agent
- Elementary: Chandler
- Middle: Brownsboro
- High: Brownsboro
Source: GTARMLS. This data may not be complete. We recommend contacting the local school district to confirm school assignments for this home.
Similar homes
- $269,0002 bd2 ba1.7k sqft423 Hardee Dr, Chandler, TX 75758For Sale
 MLS ID #26007790, Elizabeth Hall, Coldwell Banker Apex, REALTORS. GTARMLS
 - $249,9003 bd2 ba1.5k sqft411 Harrell Dr, Chandler, TX 75758For Sale
 MLS ID #26009180, Mary Anderson, NextHome Neighbors. GTARMLS
 - $319,0003 bd2 ba1.8k sqft416 Azalea St, Chandler, TX 75758For Sale
 MLS ID #26012631, Leslie Cain, Leslie Cain Realty, LLC. GTARMLS
 - $225,0003 bd2 ba1.1k sqft1619 Woodland Hills Dr, Tyler, TX 75701For Sale
 MLS ID #26010596, Alice Brown, Keller Williams Realty-Tyler. GTARMLS
