Beautifully Remodeled 4-Bedroom Home with Income Potential! Welcome to this fully remodeled 4 bedroom, 2 bath home that's move in ready, and perfect for first-time homebuyers or anyone looking for a turnkey property. Situated on a nice-sized lot, this home offers plenty of outdoor space for entertaining, gardening, or future possibilities. A unique feature of this property is the finished basement room with a full bathroom, including a shower and tub. This versatile space is perfect for guests, a home office, or offers excellent future income potential as a private rental suite, subject to local regulations and buyer verification. Conveniently located just off W. Front Street with quick access to Loop 323, you'll enjoy being just minutes from grocery stores, shopping, restaurants, schools, and other everyday amenities. Whether you're searching for your first home or an investment with added flexibility, this beautifully updated property checks all the boxes. Don't miss your opportunity to own this move in ready home in a convenient Tyler location. schedule your showing today!
For sale
Price cut: $4.9K (8/12)
$225,000
2822 W Front St, Tyler, TX 75702
4beds
1,680sqft
Single Family Residence
Built in 1950
-- sqft lot
$212,500 Zestimate®
$134/sqft
$-- HOA
What's special
Beautifully updated propertyNice-sized lot
- 81 days
- 192
- 22
Zillow last checked:
Listing updated:
Listed by:
Javier Araiza 817-296-4135,
Mora Realty Group, LLC
Source: GTARMLS,MLS#: 26009380
Facts & features
Interior
Bedrooms & bathrooms
- Bedrooms: 4
- Bathrooms: 2
- Full bathrooms: 2
Bathroom
- Features: Tub Only
Heating
- Central/Electric
Cooling
- Central Electric
Appliances
- Included: Gas Range, Refrigerator
Features
- Master Bedroom Split, Ceiling Fan
- Fireplace features: Other
Interior area
- Total structure area: 1,680
- Total interior livable area: 1,680 sqft
Property
Features
- Levels: One,Basement
- Stories: 1
- Patio & porch: Porch
- Pool features: None
- Fencing: Chain Link
Details
- Parcel number: 150000074800011010
Construction
Type & style
- Home type: SingleFamily
- Architectural style: Traditional
- Property subtype: Single Family Residence
Materials
- Siding, Shingle Siding, Cedar
- Foundation: Basement, Pillar/Post/Pier
- Roof: Composition
Condition
- Pre-owned
- Year built: 1950
Community & HOA
Community
- Subdivision: HERNDON HILLS
HOA
- Has HOA: No
Location
- Region: Tyler
Financial & listing details
- Price per square foot: $134/sqft
- Tax assessed value: $214,806
- Annual tax amount: $3,254
- Date on market: 7/6/2026
Estimated market value
$212,500
$202,000 - $223,000
$1,806/mo
Price history
| Date | Event | Price |
|---|---|---|
| 8/12/2026 | Price change | $225,000-2.1%$134/sqft |
Source:  GTARMLS #26009380 Report a problem GTARMLS #26009380 Report a problem | ||
| 7/6/2026 | Listed for sale | $229,900$137/sqft |
Source: GTARMLS #26009380 Report a problem | ||
Public tax history
| Year | Property taxes | Tax assessment |
|---|---|---|
| 2024 | $993 +20.7% | $214,806 +41.2% |
| 2023 | $823 -39.5% | $152,084 +38.6% |
| 2022 | $1,359 -7% | $109,754 +27.2% |
| 2021 | $1,462 -0.1% | $86,304 |
| 2020 | $1,462 0% | $86,304 +1.6% |
| 2019 | $1,462 +5.1% | $84,968 +5.5% |
| 2018 | $1,391 -6.5% | $80,568 -5.7% |
| 2017 | $1,487 +5.2% | $85,470 +2.7% |
| 2016 | $1,414 -0.6% | $83,213 +4% |
| 2015 | $1,422 | $80,017 |
| 2014 | $1,422 +3.7% | -- |
| 2013 | $1,372 -0.6% | -- |
| 2012 | $1,380 +0.5% | -- |
| 2011 | $1,372 | -- |
| 2010 | -- | $76,640 +2.1% |
| 2009 | -- | $75,100 |
| 2008 | -- | $75,100 +18.6% |
| 2007 | -- | $63,300 +5.7% |
| 2006 | -- | $59,900 +1% |
| 2005 | -- | $59,300 |
| 2004 | -- | $59,300 +2.8% |
| 2003 | -- | $57,700 +9.5% |
| 2002 | -- | $52,700 |
| 2001 | -- | $52,700 +18% |
| 2000 | -- | $44,650 |
Find assessor info on the county website
Monthly payment
Est. payment
Payment breakdown
Explore the cost of this home by adjusting the details. Changes won't be saved.Climate risks
Neighborhood: Herendon Hills
Nearby schools
Schools provided by the listing agent
- Elementary: Ramey
- Middle: Boulter
- High: Tyler High
Source: GTARMLS. This data may not be complete. We recommend contacting the local school district to confirm school assignments for this home.
Similar homes
- $255,0004 bd2 ba1.6k sqft2000 W Oakwood St, Tyler, TX 75702For Sale
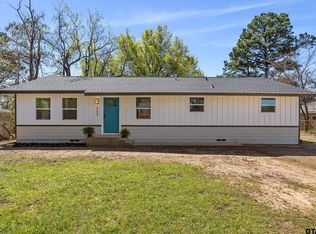 MLS ID #26003630, Wana Crouch, National Agent Network. GTARMLS
 - $215,0003 bd2 ba2.3k sqft3424 Martha St, Tyler, TX 75702For Sale
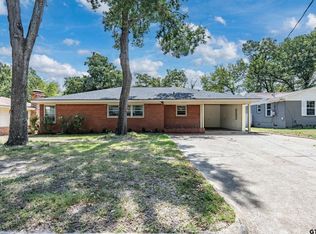 MLS ID #26009661, Pamela Krause, Ultima Real Estate - Dallas. GTARMLS
 - $229,9003 bd2 ba1.1k sqft2216 N Ross Ave, Tyler, TX 75702For Sale
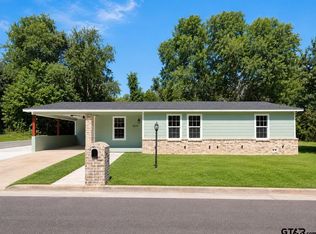 MLS ID #26010487, Ramiro Toledo, Mora Realty Group, LLC. GTARMLS
 - $222,5003 bd2 ba1.6k sqft1402 S Donnybrook Ave, Tyler, TX 75701For Sale
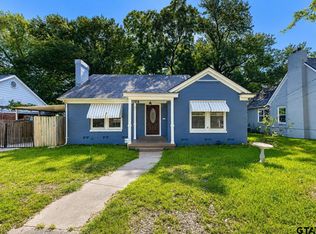 MLS ID #26010969, Jimmy Su, Real Estate Marketing. GTARMLS
