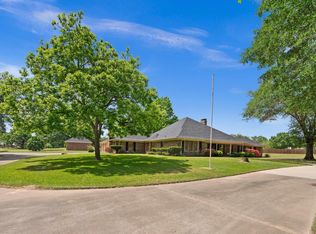
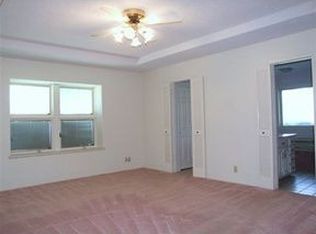
Located in the desirable Plantation South community, this spacious 4-bedroom, 3-bathroom home sits on a beautiful 2-acre lot surrounded by mature oak trees and well-appointed neighboring properties. Tucked away on a quiet circle with no through traffic, the setting offers both privacy and a peaceful atmosphere. Enjoy the best of both worlds; peaceful country living with the convenience of being just minutes from South Tyler, providing easy access to shopping, dining, medical facilities, and everyday amenities. Built in the 1980s and remaining largely original, this home presents an exceptional opportunity for buyers looking to update and customize a property to their own style. The functional floor plan includes 4 bedrooms, 3 full bathrooms, a formal dining room, and a formal living room that would make an ideal home office for today's lifestyle. A notable feature of the family room is the built-in mid-century stereo console, a unique character piece that adds vintage charm and serves as a conversation starter. The primary suite features separate his-and-hers vanities and walk-in closets, offering comfort and convenience. The roof was replaced just three years ago, and the carpet has already been removed, providing a head start for renovations and allowing buyers to select flooring that fits their vision. A long driveway with additional parking provides plenty of room for guests and gatherings. With solid bones, a highly sought-after location, and abundant potential, this property is ideal for homeowners looking to create their dream home or investors seeking a value-add renovation opportunity. Rarely do opportunities like this become available in Plantation South; a chance to own acreage, enjoy mature landscaping, and maximize the potential of a property in one of Flint's most established neighborhoods.
For sale
$420,000
19606 Norfolk Dr, Flint, TX 75762
4beds
2,887sqft
:
Get pre-qualified$3,258/mo
Single Family Residence
Built in 1984
2.18 Acres Lot
$404,100 Zestimate®
$145/sqft
$-- HOA
What's special
Formal dining roomFunctional floor planMature landscaping
- 31 days |
- 2,092 |
- 101 |
Zillow last checked:
Listing updated:
Listed by:
Cherie Davidson 903-571-2510,
Berkshire Hathaway HomeServices Premier Properties
Source: GTARMLS,MLS#: 26008715
Facts & features
Interior
Bedrooms & bathrooms
- Bedrooms: 4
- Bathrooms: 3
- Full bathrooms: 3
Rooms
- Room types: Separate Formal Living, Den, Office, Utility Room
Bedroom
- Features: Separate Walk-in Closets
Bathroom
- Features: Shower and Tub, Separate Lavatories, Separate Walk-In Closets, Linen Closet
Dining room
- Features: Separate Formal Dining
Kitchen
- Features: Kitchen/Eating Combo
Heating
- Central/Electric
Cooling
- Central Electric
Appliances
- Included: Dishwasher, Microwave, Electric Oven, Electric Cooktop
Features
- Paneling, Pantry
- Number of fireplaces: 1
- Fireplace features: One Wood Burning
Interior area
- Total structure area: 2,887
- Total interior livable area: 2,887 sqft
Property
Parking
- Total spaces: 2
- Parking features: Garage
- Garage spaces: 2
Features
- Levels: One
- Stories: 1
- Patio & porch: Porch
- Pool features: None
- Fencing: Chain Link
Lot
- Size: 2.18 Acres
- Features: Cul-De-Sac, Rectangular Lot
Details
- Additional structures: None
- Parcel number: 163320000100007000
- Special conditions: Other/See Remarks
Construction
Type & style
- Home type: SingleFamily
- Architectural style: Traditional
- Property subtype: Single Family Residence
Materials
- Brick Veneer
- Foundation: Slab
- Roof: Composition
Condition
- Year built: 1984
Utilities & green energy
- Sewer: Septic Tank
- Water: Company: Southern Utilites
Community & HOA
Community
- Subdivision: Plantation South
HOA
- Has HOA: No
Location
- Region: Flint
Financial & listing details
- Price per square foot: $145/sqft
- Tax assessed value: $420,927
- Annual tax amount: $1,072
- Date on market: 6/22/2026
- Listing terms: Conventional,Cash
Estimated market value
$404,100
$384,000 - $424,000
$3,026/mo
Price history
| Date | Event | Price |
|---|---|---|
| 6/22/2026 | Listed for sale | $420,000$145/sqft |
Source:  GTARMLS #26008715 Report a problem GTARMLS #26008715 Report a problem | ||
Public tax history
| Year | Property taxes | Tax assessment |
|---|---|---|
| 2024 | $1,033 +3.7% | $420,927 +2.7% |
| 2023 | $997 -53.2% | $409,945 +12.2% |
| 2022 | $2,131 -0.3% | $365,481 +17.7% |
| 2021 | $2,138 +0% | $310,638 |
| 2020 | $2,137 -1% | $310,638 +12.5% |
| 2019 | $2,158 +0.1% | $276,001 +0.6% |
| 2018 | $2,157 +1% | $274,367 +9.8% |
| 2017 | $2,136 -0.1% | $249,859 -0.8% |
| 2016 | $2,138 -5.3% | $251,831 +3.7% |
| 2015 | $2,258 | $242,780 |
| 2014 | $2,258 -0.1% | -- |
| 2013 | $2,259 +0.1% | -- |
| 2012 | $2,256 -0.2% | -- |
| 2011 | $2,260 | -- |
| 2010 | -- | $235,970 |
| 2009 | -- | $235,970 -0.7% |
| 2008 | -- | $237,700 |
| 2007 | -- | $237,700 |
| 2006 | -- | $237,700 +5.1% |
| 2005 | -- | $226,100 +3.8% |
| 2004 | -- | $217,900 +2.8% |
| 2003 | -- | $212,000 +7.3% |
| 2002 | -- | $197,500 |
| 2001 | -- | $197,500 +6.6% |
| 2000 | -- | $185,200 |
Find assessor info on the county website
Monthly payment
Est. payment
Payment breakdown
Explore the cost of this home by adjusting the details. Changes won't be saved.Climate risks
Neighborhood: 75762
Nearby schools
GreatSchools rating
- 8/10Owens Elementary SchoolGrades: PK-5Distance: 3.2 mi
- 7/10Three Lakes Middle SchoolGrades: 6-8Distance: 5.4 mi
- 6/10Tyler Legacy High SchoolGrades: 9-12Distance: 7.7 mi
Schools provided by the listing agent
- Elementary: Owens
- Middle: Three Lakes
- High: Tyler Legacy
Source: GTARMLS. This data may not be complete. We recommend contacting the local school district to confirm school assignments for this home.
- $434,200-- bd2 ba2.3k sqft19656 Norfolk Dr, Flint, TX 75762Off Market
- $--4 bd3 ba3.4k sqft19580 Norfolk Dr, Flint, TX 75762Sold
- $451,700-- bd3 ba2.5k sqft10222 Hillside Ln, Flint, TX 75762Off Market
- $419,5004 bd3 ba2.2k sqft19575 Norfolk Dr, Flint, TX 75762Off Market
- $429,500-- bd2 ba1.9k sqft10225 Hillside Ln, Flint, TX 75762Off Market
- $464,4003 bd2 ba2.1k sqft19603 County Road 1321, Flint, TX 75762Off Market
- $681,8005 bd4 ba3.5k sqft19546 Norfolk Dr, Flint, TX 75762Off Market
- $390,000-- bd3 ba2k sqft10151 Hillside Ln, Flint, TX 75762Off Market
A local agent can set up tours, give advice and negotiate with sellers.
A local lender can help you make sure your offer is ready when you are.
Similar homes
- $359,9003 bd2 ba2k sqft18590 County Road 1286, Flint, TX 75762For Sale
 MLS ID #26007987, Rebecca Burks, RE/MAX Professionals. GTARMLS
 - $310,0004 bd2 ba1.9k sqft10424 County Road 1265, Flint, TX 75762For Sale
 MLS ID #26008580, Doc Deason, RealEdge Real Estate - Tyler. GTARMLS
 - $425,0003 bd2 ba2k sqft17414 Lakeview Dr, Flint, TX 75762For Sale
 MLS ID #26008689, Liz Stovall, Berkshire Hathaway HomeServices Premier Properties. GTARMLS
 - $460,0004 bd3 ba2.9k sqft12391 Coleman St, Tyler, TX 75704For Sale
 MLS ID #26009485, Emily Laird, Ebby Halliday, REALTORS® - Tyler. GTARMLS
 - $259,0004 bd2 ba1.8k sqft11654 Fm 2868, Flint, TX 75762For SaleMLS ID #26008591, David Kurtz, Dwell Realty. GTARMLS
- $395,0003 bd2 ba1.5k sqft17195 County Road 1263, Flint, TX 75762For SaleMLS ID #20263064, Delanee Clark, RE/MAX Landmark. LGVBOARD
- $445,0004 bd3 ba3.2k sqft7614 Abbeywood Ct, Tyler, TX 75703For SaleMLS ID #26009719, Mary Simpson, Mary Simpson Real Estate. GTARMLS
- $390,0004 bd3 ba2.9k sqft12654 County Road 192, Tyler, TX 75703For SaleMLS ID #25017564, John Bell, eXp Realty LLC. GTARMLS
- $299,0003 bd2 ba1.9k sqft3619 Leaning Oaks, Flint, TX 75762For SaleMLS ID #26006337, Steven Cardenas, Smith & Crisp Realty Group, LLC. GTARMLS
- $365,0003 bd2 ba2.1k sqft18184 County Road 1275, Tyler, TX 75703For SaleMLS ID #26008155, Shelby Hankins, CB&A, Realtors - Tyler. GTARMLS
- $385,0004 bd3 ba2.6k sqft14381 Cedarwood Cir, Tyler, TX 75703For SaleMLS ID #26006962, David Kurtz, Dwell Realty. GTARMLS
- $375,0003 bd3 ba1.8k sqft13091 Fm 344 W, Bullard, TX 75757For SaleMLS ID #21280382, Jamie Tankersley. NTREIS
- $339,9003 bd2 ba2k sqft19017 Pinedale Cir, Flint, TX 75762For SaleMLS ID #26007355, Nate Rhyne, Realty One Group Rose. GTARMLS
- $374,9004 bd4 ba3.1k sqft2829 Yorktown Dr, Tyler, TX 75701For SaleMLS ID #26010162, Jake Ashley, Dwell Realty. GTARMLS
- $379,9003 bd3 ba2.7k sqft18550 Fm 756, Whitehouse, TX 75791For SaleMLS ID #26003204, Maugno Mora, Mora Realty Group, LLC. GTARMLS
- $295,0003 bd2 ba1.7k sqft13257 Oak Hill Ln, Flint, TX 75762For SaleMLS ID #26002637, Melissa Vance, Realty One Group Rose. GTARMLS
- $435,0003 bd2 ba2k sqft17198 Lakeview Dr, Flint, TX 75762For SaleMLS ID #26006262, Brian Wilbur, Berkshire Hathaway HomeServices Premier Properties. GTARMLS
- $285,0003 bd2 ba1.7k sqft19150 Pinedale Cir, Flint, TX 75762For SaleMLS ID #26008248, Matt McKeethan, Xcel Properties. GTARMLS
- $575,0004 bd3 ba3.3k sqft15911 Us Highway 79 E, Jacksonville, TX 75766For SaleMLS ID #26010220, Sarah Branch, The Agency Tyler. GTARMLS
- $395,0003 bd2 ba1.5k sqft17195 Cherokee Trl, Flint, TX 75762For SaleMLS ID #26006143, Delanee Clark, RE/MAX Landmark. GTARMLS
