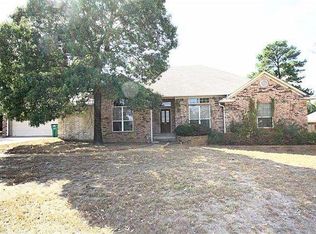
Enjoy the perfect blend of modern style and country living in this beautifully updated 3-bedroom, 2-bath home with an office/flex space, ideally located just minutes from South Tyler and Lake Palestine. Thoughtfully renovated with tasteful finishes throughout, this move-in ready home offers an open, inviting floor plan featuring wood flooring and tile throughout, soaring ceilings in the entry, dining room, and living area, abundant natural light, and exceptional storage. The spacious living room is anchored by a cozy wood-burning fireplace and flows seamlessly into the stunning kitchen, where you’ll find granite countertops, a cabinet pantry, prep sink, glass display cabinetry, bar seating, a breakfast area, and picturesque views of the surrounding pasture from the kitchen window. The split primary suite is a relaxing retreat with stylish lime-washed walls, a generous walk-in closet, and a spa-inspired ensuite bath featuring double vanities, vessel sinks, quartzite countertops, a freestanding soaking tub, separate shower, and private water closet. Two guest bedrooms share a beautifully updated hall bath with quartzite countertops, vessel sinks, and a skylight that fills the space with natural light. The laundry room offers added convenience, while the covered back patio creates the perfect outdoor living space for relaxing or entertaining. With its lime-washed exterior, well-maintained condition, designer touches, and peaceful country feel, this exceptional home is ready to welcome its next owners. Come See! Come Buy!
For sale
Price cut: $3.1K (9/30)
$385,900
18564 County Road 1100, Flint, TX 75762
3beds
2,127sqft
Single Family Residence
Built in 1996
0.33 Acres Lot
$379,200 Zestimate®
$181/sqft
$-- HOA
What's special
- 73 days
- 135
- 6
Zillow last checked:
Listing updated:
Listed by:
Judy Kunzman 903-534-6600,
Keller Williams Realty-Tyler
Source: GTARMLS,MLS#: 26011218
Facts & features
Interior
Bedrooms & bathrooms
- Bedrooms: 3
- Bathrooms: 2
- Full bathrooms: 2
Bathroom
- Features: Shower and Tub, Shower/Tub, Double Lavatory, Separate Water Closet, Walk-In Closet(s), Bar
Heating
- Central/Electric
Cooling
- Central Electric
Appliances
- Included: Electric Range, Dishwasher, Disposal, Microwave
Features
- Breakfast Bar, Ceiling Fan, Pantry
- Windows: Blinds
- Fireplace features: Wood Burning
Interior area
- Total structure area: 2,127
- Total interior livable area: 2,127 sqft
Property
Parking
- Total spaces: 2
- Parking features: Garage
- Garage spaces: 2
Features
- Levels: One
- Stories: 1
- Patio & porch: Covered, Porch
- Exterior features: Irrigation System, Rain Gutters
- Pool features: None
- Fencing: Wood
Lot
- Size: 0.33 Acres
Details
- Parcel number: 181216000100010000
Construction
Type & style
- Home type: SingleFamily
- Architectural style: Traditional
- Property subtype: Single Family Residence
Materials
- Brick
- Foundation: Slab
- Roof: Composition
Condition
- Pre-owned
- Year built: 1996
Utilities & green energy
- Sewer: Aerobic Septic
- Utilities for property: Cable Available, Standard Electric, 2 Or More Units
Community & HOA
Community
- Security: Security System
- Subdivision: Turtle Creek S. Estates
HOA
- Has HOA: No
Location
- Region: Flint
Financial & listing details
- Price per square foot: $181/sqft
- Tax assessed value: $296,947
- Annual tax amount: $1,866
- Date on market: 8/12/2026
- Road surface type: Paved
Estimated market value
$379,200
$360,000 - $398,000
$2,330/mo
Price history
| Date | Event | Price |
|---|---|---|
| 9/30/2026 | Price change | $385,900-0.8%$181/sqft |
Source: NTREIS #21366231 Report a problem | ||
| 8/12/2026 | Listed for sale | $389,000+55.7%$183/sqft |
Source:  GTARMLS #26011218 Report a problem GTARMLS #26011218 Report a problem | ||
| 8/21/2020 | Sold | -- |
Source: GTARMLS #10124128 Report a problem | ||
| 8/13/2020 | Pending sale | $249,900$117/sqft |
Source: Exit Realty Pro #14382856 Report a problem | ||
| 7/8/2020 | Listed for sale | $249,900$117/sqft |
Source: Exit Realty Pro #14382856 Report a problem | ||
Public tax history
| Year | Property taxes | Tax assessment |
|---|---|---|
| 2024 | $2,776 -1.3% | $296,947 -5% |
| 2023 | $2,812 -22.6% | $312,702 +19.6% |
| 2022 | $3,633 -8.6% | $261,482 +11.4% |
| 2021 | $3,973 +17.6% | $234,728 +5.7% |
| 2020 | $3,379 +7.5% | $222,130 +12.7% |
| 2019 | $3,144 -1.3% | $197,064 +1.8% |
| 2018 | $3,184 +0.4% | $193,502 |
| 2017 | $3,170 +5.7% | $193,502 +3.6% |
| 2016 | $2,999 +1.4% | $186,806 +3.7% |
| 2015 | $2,957 | $180,135 |
| 2014 | $2,957 +0.8% | -- |
| 2013 | $2,933 +0.2% | -- |
| 2012 | $2,928 +0.5% | -- |
| 2011 | $2,913 | -- |
| 2010 | -- | $175,699 |
| 2009 | -- | $175,699 -0.2% |
| 2008 | -- | $176,000 |
| 2007 | -- | $176,000 +6.4% |
| 2006 | -- | $165,400 +5% |
| 2005 | -- | $157,500 |
| 2004 | -- | $157,500 +2.8% |
| 2003 | -- | $153,200 +1.5% |
| 2002 | -- | $151,000 +2.9% |
| 2001 | -- | $146,700 +7.1% |
| 2000 | -- | $136,980 |
Find assessor info on the county website
Monthly payment
Est. payment
Payment breakdown
Explore the cost of this home by adjusting the details. Changes won't be saved.Climate risks
Neighborhood: 75762
Nearby schools
Schools provided by the listing agent
- Elementary: Owens
- Middle: Three Lakes
- High: Tyler Legacy
Source: GTARMLS. This data may not be complete. We recommend contacting the local school district to confirm school assignments for this home.
Similar homes
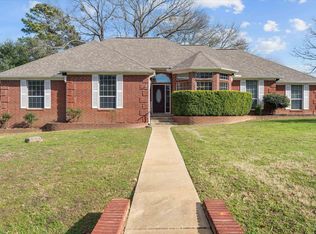
- $405,9995 bd3 ba2.5k sqft2218 Rana Park, Flint, TX 75762For Sale
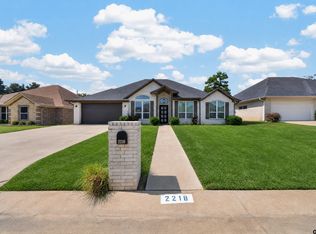 MLS ID #26013581, Amanda Jackson, RealEdge Real Estate - Tyler. GTARMLS
 - $439,0003 bd2 ba2.3k sqft11255 Fox Trl, Flint, TX 75762For Sale
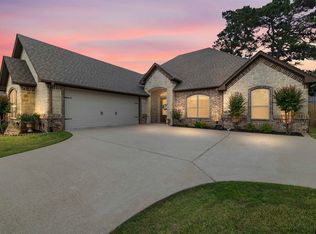 MLS ID #26005925, Kareen Linthicum, Ebby Halliday - Tyler. GTARMLS
 - $420,0003 bd2 ba2k sqft17414 Lakeview Dr, Flint, TX 75762For Sale
 MLS ID #26008689, Liz Stovall, Berkshire Hathaway HomeService. GTARMLS
 - $474,9003 bd2 ba1.8k sqft12589 & 12521 County Road 1131, Flint, TX 75762For Sale
 MLS ID #26011690, Gregory Lewis, RE/MAX Alight. GTARMLS
