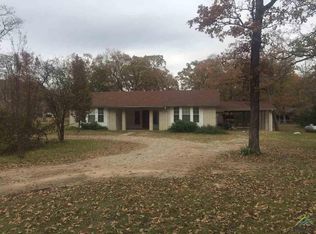
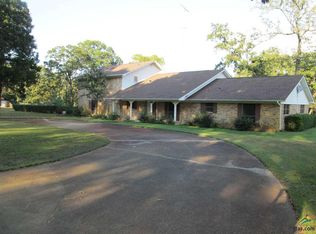
Beautifully updated wood floorsLots of cabinet spaceGorgeous granite countersPlenty of privacyBig entertaining spacesSoaring ceilingsBig closets
Beautiful curb appeal without being stuffy or high-maintenance. Soaring ceilings, big entertaining spaces, and plenty of elbow room between you and your neighbors! The home sits on an oversized 1.33-acre lot near the end of this little country subdivision. It has a huge pasture view and plenty of privacy. Living room is 31 x 25! Wanna' dance? Lots of updates and character in this home. The kitchen shines with gorgeous granite counters and lots of cabinet space. Beautifully updated wood floors. Carpet in the three large bedrooms. Check out the charming clawfoot tub in the hall bathroom! Custom light fixtures. Big closets. Huge utility room. This fireplace is built right! The blower system will warm you up, and the transfer box is a clever way to bring firewood conveniently close without multiple trips out and back on cold nights. Check it out! There are all kinds of ways you can make the outdoor spaces your own. You really can enjoy a sense of peace out on the back patio. Yes, you can keep a horse, or chickens, or both. You can add a pool, garden, or shop. HOA restrictions are minimal. Your neighbors won’t be “all-up” in your business. Sorry, pigs and manufactured homes are not allowed. There’s room for three cars in the carport plus there’s a two-car enclosed garage with a half-bath that functions as a shop for the current owner. Dreaming of time on the lake? You’re not far from two public boat ramps, so your dreams can easily come true! There’s lots to do on Lake Palestine. Plus, the bustling city of Tyler, with all kinds of shopping, dining, and entertainment options, is a short drive away. The roof is less than four years old. High-speed internet available. Lifetime foundation warranty.
140 days
|
194
|
15
|
Zillow last checked:
Listing updated:
Listed by:
Jonathan Martin903-827-3846,
Coldwell Banker Apex, REALTORS
Source: GTARMLS,MLS#: 26003935
Facts & features
Interior
Bedrooms & bathrooms
Bedrooms: 3
Bathrooms: 3
Full bathrooms: 2
1/2 bathrooms: 1
Rooms
Room types: Family Room, Utility Room, 1 Living Area
Primary bedroom
Features: Master Bedroom Split
Bedroom
Features: Walk-In Closet(s)
Level: Main
Bedroom 1
Area: 196
Dimensions: 14 x 14
Bedroom 2
Area: 196
Dimensions: 14 x 14
Bedroom 3
Area: 196
Dimensions: 14 x 14
Bathroom
Features: Shower and Tub, Double Lavatory
Dining room
Features: Separate Formal Dining
Area: 270
Dimensions: 15 x 18
Kitchen
Features: Breakfast Room, Breakfast Bar
Area: 210
Dimensions: 15 x 14
Living room
Area: 775
Dimensions: 31 x 25
Heating
Central/Electric, Heat Pump, Fireplace(s)
Cooling
Central Electric, Ceiling Fan(s), Heat Pump
Appliances
Included: Dishwasher, Electric Oven, Electric Cooktop, Electric Water Heater
Features
Ceiling Fan(s), Vaulted Ceiling(s), Kitchen Island
Flooring: Carpet, Vinyl, Vinyl Plank
Number of fireplaces: 1
Fireplace features: One Wood Burning, Gas Starter, Blower Fan, Brick
Interior area
Total structure area: 2,568
Total interior livable area: 2,568 sqft
Property
Parking
Total spaces: 2
Parking features: Garage Faces Side, Workshop in Garage
Explore the cost of this home by adjusting the details. Changes won't be saved.
Principal & interest
$1,547
Mortgage insurance
$0
Property taxes
$170
Home insurance
$105
HOA fees
$0
Utilities
Not included
All calculations are estimates and provided by Zillow, Inc. for informational purposes only. Actual amounts may vary.
HOA fees may include property taxes on listings classified as Co-Ops. Contact the listing agent and/or owner for fee details.
Mortgage interest rates are dependent on a number of factors, including credit score, down payment, and repayment length. Interest rate data provided by Zillow Group Marketplace, Inc. as of 1/1/1970 from various mortgage lenders with which we have lead or other similar arrangements; the Estimated Payment is an average of those rates.
See how much you could borrow to make a competitive offer.