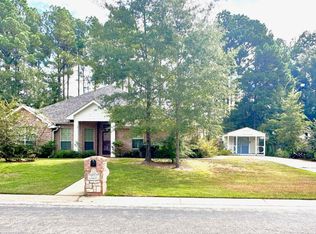
Nestled in the highly desirable Stonebriar Addition, this exquisite home at 1018 Pebblebrook Court exudes exceptional curb appeal. Immaculately maintained and ready for occupancy, this spacious four-bedroom, two-bathroom, two-car garage residence boasts 2,374 square feet of thoughtfully designed living spaces. Elevated finishes and an unparalleled blend of indoor and outdoor living create a luxurious ambiance. The open concept features ample natural lighting from the Living Room and Kitchen Nook, seamlessly transitioning into the magnificent Back Porch Covered Cabana and park-like backyard setting. The primary retreat boasts an ensuite bathroom with a separate vanity, makeup area, jetted jacuzzi tub, and spacious shower. The gourmet kitchen is equipped with stunning granite countertops, stainless appliances, custom cabinetry, a spacious breakfast wrap-around bar, kitchen breakfast nook, and formal dining room. A split bedroom arrangement and an additional bathroom are available, while the fourth bedroom could be repurposed as an office or craft room. Separate laundry facilities are also provided. One standout feature of this home is the meticulously landscaped backyard, featuring play and lounge areas. This exquisite home is a must-see for anyone seeking a luxurious and inviting living space.
For sale
$430,000
1018 Pebblebrook Ct, Chandler, TX 75758
4beds
2,374sqft
Single Family Residence
Built in 2005
-- sqft lot
$420,000 Zestimate®
$181/sqft
$-- HOA
What's special
Meticulously landscaped backyardPark-like backyard settingElevated finishesFormal dining roomStainless appliancesStunning granite countertopsExceptional curb appeal
- 9 days
- 126
- 6
Zillow last checked:
Listing updated:
Listed by:
Lisa Dickey realtor.lisadickey@gmail.com,
Realty One Group Rose
Source: GTARMLS,MLS#: 26014907
Facts & features
Interior
Bedrooms & bathrooms
- Bedrooms: 4
- Bathrooms: 2
- Full bathrooms: 2
Bathroom
- Features: Separate Lavatories, Separate Water Closet, Walk-In Closet(s), Ceramic Tile, Linen Closet, Soaking Tub
Heating
- Central/Electric
Cooling
- Central Electric, Attic Fan
Appliances
- Included: Dishwasher, Microwave, Electric Oven
Features
- Breakfast Bar, Ceiling Fan, Smart Home
- Flooring: Carpet, Tile, Marble, Vinyl
- Windows: Double Pane Windows
- Fireplace features: Wood Burning
Interior area
- Total structure area: 2,374
- Total interior livable area: 2,374 sqft
Property
Parking
- Total spaces: 2
- Parking features: Inside Entrance, Garage Door Opener, Concrete
- Garage spaces: 2
Features
- Levels: One
- Stories: 1
- Patio & porch: Covered, Porch
- Exterior features: Irrigation System, Rain Gutters
- Pool features: None
- Has spa: Yes
- Spa features: Bath
- Fencing: Wood
Lot
- Features: Cul-De-Sac, Subdivision Lot
Details
- Parcel number: 296865
Construction
Type & style
- Home type: SingleFamily
- Architectural style: Traditional
- Property subtype: Single Family Residence
Materials
- Brick
- Foundation: Slab
- Roof: Composition
Condition
- Pre-owned
- Year built: 2005
Utilities & green energy
- Sewer: Public Sewer
- Utilities for property: Standard Electric
Green energy
- Energy efficient items: Insulated Doors, Programmable Thermostat
Community & HOA
Community
- Security: Audio and Video Surveillance, Security System, Smoke Detector(s)
- Subdivision: Stonebriar Addn
HOA
- Has HOA: No
Location
- Region: Chandler
Financial & listing details
- Price per square foot: $181/sqft
- Tax assessed value: $432,906
- Annual tax amount: $1,808
- Date on market: 11/5/2026
- Listing terms: Conventional,FHA,VA Loan,Cash
Estimated market value
$420,000
$399,000 - $441,000
$2,251/mo
Price history
| Date | Event | Price |
|---|---|---|
| 11/5/2026 | Listed for sale | $430,000+95.5%$181/sqft |
Source:  GTARMLS #26014907 Report a problem | ||
| 7/2/2014 | Sold | -- |
Source: Agent Provided Report a problem | ||
| 5/17/2014 | Price change | $219,900-2.2%$93/sqft |
Source: Exit Realty Pro #12125685 Report a problem | ||
| 5/3/2014 | Price change | $224,900-2.2%$95/sqft |
Source: Exit Realty Pro #12125685 Report a problem | ||
| 4/19/2014 | Listed for sale | $229,900+17.9%$97/sqft |
Source: Exit Realty Pro #12125685 Report a problem | ||
| 7/11/2011 | Listing removed | $195,000$82/sqft |
Source: RealEdge Real Estate #11586346 Report a problem | ||
| 2/11/2011 | Listed for sale | $195,000-2%$82/sqft |
Source: Pillsbury Real Estate #10006784 Report a problem | ||
| 2/8/2010 | Sold | -- |
Source: Public Record Report a problem | ||
| 5/4/2008 | Listing removed | $199,000$84/sqft |
Source: NCI #9967963 Report a problem | ||
| 2/1/2008 | Listed for sale | $199,000$84/sqft |
Source: NCI #9967963 Report a problem | ||
Public tax history
| Year | Property taxes | Tax assessment |
|---|---|---|
| 2025 | $5,123 -3.9% | $353,040 +10% |
| 2024 | $5,329 +13.2% | $320,945 +10% |
| 2023 | $4,708 -0.9% | $291,768 -15.7% |
| 2022 | $4,752 -5.3% | $346,180 |
| 2021 | $5,020 +10.8% | -- |
| 2020 | $4,531 +0.8% | -- |
| 2019 | $4,496 +7.7% | $203,490 +7% |
| 2018 | $4,173 +1.9% | $190,100 +1.7% |
| 2017 | $4,096 -18.5% | $186,870 |
| 2016 | $5,029 +4.4% | $186,870 |
| 2015 | $4,816 +17.5% | $186,870 -1.8% |
| 2014 | $4,100 | $190,240 |
| 2013 | -- | $190,240 |
| 2012 | -- | $190,240 |
| 2011 | -- | $190,240 -12% |
| 2010 | -- | $216,190 |
| 2009 | -- | $216,190 +9.2% |
| 2008 | -- | $198,040 |
| 2007 | -- | $198,040 |
| 2006 | -- | $198,040 +1484.3% |
| 2005 | -- | $12,500 |
| 2004 | -- | $12,500 |
Find assessor info on the county website
Monthly payment
Est. payment
Payment breakdown
Explore the cost of this home by adjusting the details. Changes won't be saved.Climate risks
Neighborhood: 75758
Nearby schools
Schools provided by the listing agent
- Elementary: Chandler
- Middle: Brownsboro
- High: Brownsboro
Source: GTARMLS. This data may not be complete. We recommend contacting the local school district to confirm school assignments for this home.

Similar homes
- $310,0003 bd2 ba1.8k sqft416 Hardee Dr, Chandler, TX 75758For Sale
 MLS ID #26014935, Elizabeth Hall, Coldwell Banker Apex, REALTORS. GTARMLS
- $375,0003 bd3 ba2.3k sqft511 Southcreek Dr, Chandler, TX 75758For Sale
 MLS ID #26012787, Anna Tanksley, Ebby Halliday - Tyler. GTARMLS
- $285,0003 bd2 ba1.6k sqft643 Winchester Dr, Chandler, TX 75758For Sale
 MLS ID #26009021, Katie Edwards, Century 21 First Group - Lindale. GTARMLS
- $355,0003 bd2 ba2.6k sqft507 Ridgeway Ln, Chandler, TX 75758For Sale
 MLS ID #26009530, Jamey Whitley, Shilling Real Estate Company. GTARMLS
