Welcome to your own private East Texas retreat! Situated on approximately 4.4 acres of beautiful pasture, this custom-built 2007 country home offers peaceful surroundings, beautiful views, and plenty of room to enjoy the outdoors. From the moment you arrive, the inviting front and back porches set the tone for relaxed country living. Inside, the warm and welcoming living room features a stunning stone fireplace and an open-concept layout that flows naturally into the dining area and kitchen. The spacious kitchen offers plenty of workspace and storage, with a breakfast bar, center island with cooktop, and an oversized walk-in pantry complete with a charming screen door. With four bedrooms and two and a half baths, the home offers a versatile split-bedroom floor plan. The private primary suite features beautiful tray ceilings and an ensuite bath with dual vanities, a large walk-in shower, and a relaxing soaking tub. Two guest bedrooms share a convenient Jack-and-Jill bath, while the fourth bedroom provides flexibility for a home office, hobby room, or additional guest space. Step outside and enjoy the peacefulness of wide-open acreage and beautiful East Texas views. The property offers plenty of space for livestock, gardening, recreation, equipment, or future improvements. An attached two-car carport provides convenient covered parking while maintaining the home's country charm. If you're looking for space, privacy, and the opportunity to enjoy the East Texas countryside, this Chandler property is ready to welcome you home.
For sale
$510,000
14955 Fm 2010, Chandler, TX 75758
4beds
2,398sqft
Single Family Residence
Built in 2007
4.4 Acres Lot
$495,800 Zestimate®
$213/sqft
$-- HOA
What's special
Stunning stone fireplaceAttached two-car carportFour bedroomsBeautiful viewsLarge walk-in showerRelaxing soaking tubSpacious kitchen
- 10 days
- 247
- 7
Zillow last checked:
Listing updated:
Listed by:
Chelsea Underwood 903-284-8258,
Showcase Realty,
Shelia Dixon 903-625-0462
Source: GTARMLS,MLS#: 26013669
Facts & features
Interior
Bedrooms & bathrooms
- Bedrooms: 4
- Bathrooms: 3
- Full bathrooms: 2
- 1/2 bathrooms: 1
Bathroom
- Features: Shower/Tub, Separate Lavatories, Separate Water Closet, Walk-In Closet(s), Linen Closet
Heating
- Central/Gas
Cooling
- Central Electric, Ceiling Fan(s), Exhaust Fan
Appliances
- Included: Dishwasher, Disposal, Microwave, Electric Cooktop
Features
- Breakfast Bar, Ceiling Fan, Pantry, Kitchen Island
- Flooring: Decorative Concrete
- Windows: Blinds
- Fireplace features: Wood Burning
Interior area
- Total structure area: 2,398
- Total interior livable area: 2,398 sqft
Property
Parking
- Total spaces: 2
- Parking features: Carport
- Carport spaces: 2
Features
- Levels: One
- Stories: 1
- Patio & porch: Covered
- Pool features: None
- Has spa: Yes
- Spa features: Bath
- Fencing: Barbwire Fence,Partial
Lot
- Size: 4.4 Acres
Details
- Parcel number: 221048
Construction
Type & style
- Home type: SingleFamily
- Architectural style: Ranch
- Property subtype: Single Family Residence
Materials
- Brick
- Foundation: Slab
- Roof: Composition
Condition
- Pre-owned
- Year built: 2007
Utilities & green energy
- Sewer: Aerobic Septic
Community & HOA
Community
- Subdivision: A0492
HOA
- Has HOA: No
Location
- Region: Chandler
Financial & listing details
- Price per square foot: $213/sqft
- Tax assessed value: $600,585
- Annual tax amount: $4,506
- Date on market: 10/7/2026
- Listing terms: Conventional,FHA,VA Loan,Cash
Estimated market value
$495,800
$471,000 - $521,000
$2,508/mo
Price history
| Date | Event | Price |
|---|---|---|
| 10/7/2026 | Listed for sale | $510,000-14.9%$213/sqft |
Source:  GTARMLS #26013669 Report a problem GTARMLS #26013669 Report a problem | ||
| 10/7/2026 | Listing removed | $599,000$250/sqft |
Source: GTARMLS #25017581 Report a problem | ||
| 6/23/2026 | Price change | $599,000-1.8%$250/sqft |
Source: GTARMLS #25017581 Report a problem | ||
| 6/4/2026 | Price change | $610,000-3.2%$254/sqft |
Source: GTARMLS #25017581 Report a problem | ||
| 4/28/2026 | Price change | $630,000-3.1%$263/sqft |
Source: GTARMLS #25017581 Report a problem | ||
| 12/10/2025 | Listed for sale | $650,000$271/sqft |
Source: GTARMLS #25017581 Report a problem | ||
Public tax history
| Year | Property taxes | Tax assessment |
|---|---|---|
| 2025 | $4,507 +3.5% | $518,256 +8.2% |
| 2024 | $4,354 +10.3% | $479,170 +15.1% |
| 2023 | $3,947 -5.7% | $416,231 -10.1% |
| 2022 | $4,185 -6% | $462,860 |
| 2021 | $4,451 +10.8% | -- |
| 2020 | $4,019 -0.4% | -- |
| 2019 | $4,033 +6.9% | $273,430 +19.7% |
| 2018 | $3,773 +2.1% | $228,340 +1.9% |
| 2017 | $3,695 -0.2% | $223,990 |
| 2016 | $3,704 +3.8% | $223,990 |
| 2015 | $3,569 -3.9% | $223,990 |
| 2014 | $3,716 | $223,990 |
| 2013 | -- | $223,990 |
| 2012 | -- | $223,990 |
| 2011 | -- | $223,990 |
| 2010 | -- | $223,990 +2416.7% |
| 2009 | -- | $8,900 |
| 2008 | -- | $8,900 +5.3% |
| 2007 | -- | $8,450 |
| 2006 | -- | $8,450 |
| 2005 | -- | $8,450 -71.8% |
| 2004 | -- | $30,010 +229.4% |
| 2003 | -- | $9,110 |
| 2002 | -- | $9,110 +3.8% |
| 2001 | -- | $8,780 |
| 2000 | -- | -- |
| 1999 | -- | -- |
Find assessor info on the county website
Monthly payment
Est. payment
Payment breakdown
Explore the cost of this home by adjusting the details. Changes won't be saved.Climate risks
Neighborhood: 75758
Nearby schools
Schools provided by the listing agent
- Elementary: Brownsboro
- Middle: Brownsboro
- High: Brownsboro
Source: GTARMLS. This data may not be complete. We recommend contacting the local school district to confirm school assignments for this home.

Similar homes
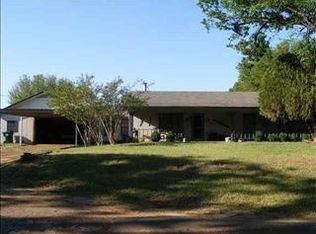
- $449,0003 bd2 ba1.7k sqft17815 County Road 3302, Brownsboro, TX 75756For Sale
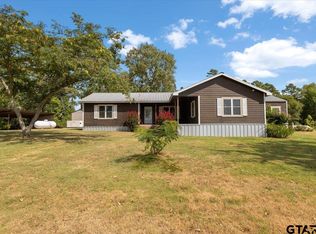 MLS ID #26011907, Jerrie Weaver, Kristi Martin Realtor LLC. GTARMLS
 - $559,9005 bd3 ba2.6k sqft16136 County Rd, Tyler, TX 75702For Sale
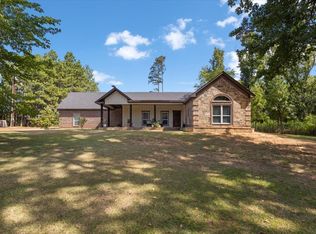 MLS ID #21371725, Maugno Mora. NTREIS
 - $529,9004 bd4 ba2.6k sqft25115 County Road 453, Mineola, TX 75773For Sale
 MLS ID #26007856, Derek Harris, Leslie Cain Realty, LLC. GTARMLS
 - $449,0004 bd3 ba2.9k sqft12391 Coleman St, Tyler, TX 75704For Sale
 MLS ID #26009485, Emily Laird, Ebby Halliday - Tyler. GTARMLS
