This beautifully maintained 3-bedroom, 2-bath home offers 1,744 square feet in the highly sought after Flint area, just outside the Tyler city limits. From the tall ceilings and real wood fireplace with gas starter in the living room to the spacious primary suite and abundant storage throughout, this home has the kind of features that make everyday living feel easy and comfortable. The dining area flows seamlessly into the kitchen, with a convenient breakfast bar creating an easy connection between the two spaces and plenty of room for everyday meals or entertaining. The kitchen offers plenty of storage and pantry space, along with a gas/electric convection range, newer disposal, and a refrigerator that stays. The washer and dryer as well as an additional refrigerator in the garage also convey. The primary suite is generously sized with a large walk-in closet featuring built-in shelving and a separate water closet, while the guest bedrooms offer great ceiling height and wide closets with built-in shelving. Step outside to a large, beautiful backyard designed for both privacy and entertaining. The covered patio and extended patio area provide plenty of room for gathering, grilling, or simply enjoying the secluded setting. The backyard is enclosed by a newer 8-foot privacy fence with a 6-foot opening gate, while the natural gas grill, large smoker, and outdoor TV all stay with the home. This property is a great opportunity to enjoy space, privacy, and convenience without sacrificing the features that make a house feel like home. Schedule your showing today!
Pending
$299,900
11853 County Road 167, Tyler, TX 75703
3beds
1,744sqft
Single Family Residence
Built in 2010
0.26 Acres Lot
$297,000 Zestimate®
$172/sqft
$-- HOA
What's special
Newer disposalRefrigerator that staysSeparate water closetTall ceilingsAbundant storage throughoutSpacious primary suiteConvenient breakfast bar
- 41 days
- 146
- 8
Zillow last checked:
Listing updated:
Listed by:
Haden Riggs 903-780-8006,
Keller Williams Realty-Tyler,
Kayla Riggs 903-262-4248
Source: GTARMLS,MLS#: 26012564
Facts & features
Interior
Bedrooms & bathrooms
- Bedrooms: 3
- Bathrooms: 2
- Full bathrooms: 2
Bathroom
- Features: Shower and Tub, Shower/Tub, Separate Water Closet, Walk-In Closet(s), Bar
Heating
- Central/Gas
Cooling
- Central Electric
Appliances
- Included: Gas Range, Dishwasher, Disposal, Microwave, Refrigerator, Standard Gas
Features
- Breakfast Bar, Ceiling Fan, Pantry
- Flooring: Wood, Tile
- Windows: Blinds
- Fireplace features: Wood Burning, Gas
Interior area
- Total structure area: 1,744
- Total interior livable area: 1,744 sqft
Video & virtual tour
Property
Parking
- Total spaces: 2
- Parking features: Garage Door Opener, Garage, Concrete
- Garage spaces: 2
Features
- Levels: One
- Stories: 1
- Patio & porch: Patio, Covered
- Exterior features: Irrigation System, Rain Gutters
- Pool features: None
- Fencing: Wood
Lot
- Size: 0.26 Acres
- Features: Subdivision Lot, Rectangular Lot
Details
- Parcel number: 101330000300003000
Construction
Type & style
- Home type: SingleFamily
- Architectural style: Traditional
- Property subtype: Single Family Residence
Materials
- Brick
- Foundation: Slab
- Roof: Composition
Condition
- Pre-owned
- Year built: 2010
Utilities & green energy
- Sewer: Public Sewer
- Water: Public
Community & HOA
Community
- Security: Smoke Detector(s)
- Subdivision: ACADIA PLACE
HOA
- Has HOA: Yes
Location
- Region: Tyler
Financial & listing details
- Price per square foot: $172/sqft
- Tax assessed value: $340,132
- Annual tax amount: $3,487
- Date on market: 9/10/2026
- Listing terms: Conventional,FHA,VA Loan,Cash
- Road surface type: Paved
Estimated market value
$297,000
$282,000 - $312,000
$2,332/mo
Price history
| Date | Event | Price |
|---|---|---|
| 9/25/2026 | Pending sale | $299,900$172/sqft |
Source:  GTARMLS #26012564 Report a problem | ||
| 9/10/2026 | Listed for sale | $299,900-6.3%$172/sqft |
Source: GTARMLS #26012564 Report a problem | ||
| 6/17/2026 | Listing removed | $319,900$183/sqft |
Source: GTARMLS #26006325 Report a problem | ||
| 5/31/2026 | Price change | $319,900-1.5%$183/sqft |
Source: GTARMLS #26006325 Report a problem | ||
| 5/5/2026 | Listed for sale | $324,900+1.6%$186/sqft |
Source: GTARMLS #26006325 Report a problem | ||
| 3/23/2026 | Contingent | $319,900$183/sqft |
Source: GTARMLS #26001784 Report a problem | ||
| 3/16/2026 | Pending sale | $319,900$183/sqft |
Source: GTARMLS #26001784 Report a problem | ||
| 3/9/2026 | Price change | $319,900-2.2%$183/sqft |
Source: GTARMLS #26001784 Report a problem | ||
| 2/23/2026 | Price change | $327,000-2.4%$188/sqft |
Source: GTARMLS #26001784 Report a problem | ||
| 2/7/2026 | Listed for sale | $335,000+77.2%$192/sqft |
Source: GTARMLS #26001784 Report a problem | ||
| 4/5/2017 | Sold | -- |
Source: GTARMLS #10076778 Report a problem | ||
| 2/13/2017 | Price change | $189,000-1.8%$108/sqft |
Source: RE/MAX TYLER #10076778 Report a problem | ||
| 1/21/2017 | Listed for sale | $192,500+16.7%$110/sqft |
Source: RE/MAX TYLER #10076778 Report a problem | ||
| 12/26/2011 | Listing removed | $164,900$95/sqft |
Source: Keller Williams #10012306 Report a problem | ||
| 11/12/2011 | Price change | $164,900-1%$95/sqft |
Source: Keller Williams #10012306 Report a problem | ||
| 9/24/2011 | Price change | $166,500-1.4%$95/sqft |
Source: Keller Williams #10012306 Report a problem | ||
| 7/28/2011 | Price change | $168,800-2.3%$97/sqft |
Source: Keller Williams #10012306 Report a problem | ||
| 7/22/2011 | Price change | $172,800-1.2%$99/sqft |
Source: Keller Williams #10012306 Report a problem | ||
| 6/29/2011 | Listed for sale | $174,900$100/sqft |
Source: Keller Williams #10012306 Report a problem | ||
Public tax history
| Year | Property taxes | Tax assessment |
|---|---|---|
| 2024 | $3,487 +11.8% | $340,132 +7.9% |
| 2023 | $3,119 -15.7% | $315,227 +9.7% |
| 2022 | $3,699 -1.6% | $287,229 +33.2% |
| 2021 | $3,760 +7.1% | $215,692 +7.3% |
| 2020 | $3,512 -0.5% | $201,053 +2.3% |
| 2019 | $3,529 +0.8% | $196,603 +3.4% |
| 2018 | $3,502 -11% | $190,113 -2.5% |
| 2017 | $3,937 +1.9% | $194,943 +0.4% |
| 2016 | $3,863 +7.7% | $194,160 +5.9% |
| 2015 | $3,587 | $183,419 |
| 2014 | $3,587 +6.9% | -- |
| 2013 | $3,354 +3.7% | -- |
| 2012 | $3,234 +0.4% | -- |
| 2011 | $3,220 | -- |
| 2010 | -- | $159,176 |
| 2009 | -- | $159,176 +0.6% |
| 2008 | -- | $158,200 +6.2% |
| 2007 | -- | $148,900 +7% |
| 2006 | -- | $139,200 -2.8% |
| 2005 | -- | $143,200 +5.1% |
| 2004 | -- | $136,200 +0.1% |
| 2003 | -- | $136,000 +1033.3% |
| 2002 | -- | $12,000 +25% |
| 2001 | -- | $9,600 |
| 2000 | -- | $9,600 |
Find assessor info on the county website
Monthly payment
Est. payment
Payment breakdown
Explore the cost of this home by adjusting the details. Changes won't be saved.Climate risks
Neighborhood: Acadia Place
Nearby schools
Schools provided by the listing agent
- Elementary: Owens
- Middle: Three Lakes
- High: Tyler Legacy
Source: GTARMLS. This data may not be complete. We recommend contacting the local school district to confirm school assignments for this home.


Similar homes
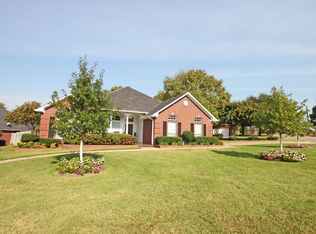
- $289,9004 bd2 ba1.7k sqft9314 Londonderry Dr, Tyler, TX 75703For Sale
 MLS ID #26011111, Kelly Muffoletto, Keller Williams Realty-Tyler. GTARMLS
- $339,5003 bd2 ba1.9k sqft11344 Santa Fe Trl, Tyler, TX 75703For Sale
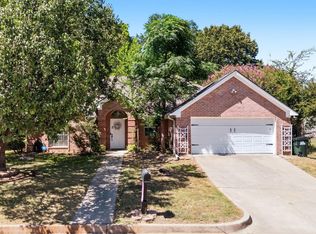 MLS ID #26011333, Douglas Crutcher, RE/MAX Properties. GTARMLS
- $355,0004 bd2 ba1.9k sqft621 Winding Brook Ln, Tyler, TX 75703For Sale
 MLS ID #26012861, Tina Adams, Quality Choice Solutions, LLC. GTARMLS
- $319,0003 bd2 ba1.9k sqft705 Elmridge Dr, Tyler, TX 75703For Sale
 MLS ID #26012475, Kenneth Anderson, Pinnacle Realty Advisors. GTARMLS
