Charming home in South Tyler offering a comfortable layout with backyard views throughout the main living areas. The covered front patio is perfect for morning coffee, afternoon sitting, or seasonal decor. Inside, you'll find a formal dining area, living room with fireplace overlooking the backyard, and a breakfast nook with additional backyard views. The kitchen features a gas range, over-the-range microwave, and dishwasher. The primary suite includes a bath with soaking tub, separate shower, and double vanity. Conveniently located near South Tyler shopping, dining, entertainment, Loop 49, and Faulkner Park. A great opportunity to enjoy the convenience and continued growth of Tyler.
For sale
Price cut: $99 (9/22)
$314,900
11848 County Road 167, Tyler, TX 75703
3beds
1,825sqft
Single Family Residence
Built in 2006
-- sqft lot
$311,000 Zestimate®
$173/sqft
$-- HOA
What's special
Formal dining areaComfortable layoutCovered front patio
- 63 days
- 308
- 25
Zillow last checked:
Listing updated:
Listed by:
Melissa Sanches Cell:972-567-8542,
TX Real Estate Queen & Company
Source: GTARMLS,MLS#: 26011539
Facts & features
Interior
Bedrooms & bathrooms
- Bedrooms: 3
- Bathrooms: 2
- Full bathrooms: 2
Bathroom
- Features: Shower and Tub, Shower/Tub, Double Lavatory, Bar
Heating
- Central/Electric
Cooling
- Central Electric, Ceiling Fan(s)
Appliances
- Included: Gas Range, Dishwasher, Microwave
Features
- Ceiling Fan
- Flooring: Carpet, Tile
- Fireplace features: Wood Burning
Interior area
- Total structure area: 1,825
- Total interior livable area: 1,825 sqft
Property
Parking
- Total spaces: 2
- Parking features: Garage
- Garage spaces: 2
Features
- Levels: One
- Stories: 1
- Patio & porch: Covered
- Pool features: None
- Fencing: Wood
Lot
- Dimensions: 73 x 118 x 73 x 119
Details
- Parcel number: 101330000000022000
Construction
Type & style
- Home type: SingleFamily
- Architectural style: Traditional
- Property subtype: Single Family Residence
Materials
- Brick
- Foundation: Slab
- Roof: Composition
Condition
- Pre-owned
- Year built: 2006
Utilities & green energy
- Sewer: Public Sewer
- Utilities for property: Cable Available
Community & HOA
Community
- Security: Smoke Detector(s)
- Subdivision: Acadia Place
HOA
- Has HOA: No
Location
- Region: Tyler
Financial & listing details
- Price per square foot: $173/sqft
- Tax assessed value: $335,808
- Annual tax amount: $4,633
- Date on market: 8/19/2026
- Listing terms: Conventional,FHA,VA Loan,Cash
Estimated market value
$311,000
$295,000 - $327,000
$2,285/mo
Price history
| Date | Event | Price |
|---|---|---|
| 9/22/2026 | Price change | $314,9000%$173/sqft |
Source:  GTARMLS #26011539 Report a problem GTARMLS #26011539 Report a problem | ||
| 9/22/2026 | Price change | $314,999+0%$173/sqft |
Source:  LGVBOARD #20265924 Report a problem LGVBOARD #20265924 Report a problem | ||
| 9/22/2026 | Price change | $314,900-3.1%$173/sqft |
Source: NTREIS #21369049 Report a problem | ||
| 8/19/2026 | Listed for sale | $324,900+3.8%$178/sqft |
Source: GTARMLS #26011539 Report a problem | ||
| 9/16/2024 | Sold | -- |
Source: GTARMLS #24010403 Report a problem | ||
| 8/23/2024 | Pending sale | $313,000$172/sqft |
Source: GTARMLS #24010403 Report a problem | ||
| 8/14/2024 | Price change | $313,000-1.7%$172/sqft |
Source: GTARMLS #24010403 Report a problem | ||
| 7/29/2024 | Listed for sale | $318,500+76.1%$175/sqft |
Source: GTARMLS #24010403 Report a problem | ||
| 4/22/2016 | Sold | -- |
Source: Agent Provided Report a problem | ||
| 2/24/2016 | Listed for sale | $180,850+0.5%$99/sqft |
Source: Coldwell Banker Residential Brokerage - Tyler #10065298 Report a problem | ||
| 5/24/2013 | Sold | -- |
Source: Agent Provided Report a problem | ||
| 9/15/2012 | Listed for sale | $179,900-0.1%$99/sqft |
Source: Cornerstone Brokerage #10025699 Report a problem | ||
| 9/11/2010 | Listing removed | $180,000$99/sqft |
Source: The Home Zone #9991585 Report a problem | ||
| 8/11/2010 | Listed for sale | $180,000-1.4%$99/sqft |
Source: The Home Zone #9991585 Report a problem | ||
| 2/3/2010 | Listing removed | $182,500$100/sqft |
Source: ERA Five Star Realty #9991585 Report a problem | ||
| 9/26/2009 | Price change | $182,500-1.4%$100/sqft |
Source: ERA Five Star Realty #9991585 Report a problem | ||
| 9/3/2009 | Listed for sale | $185,000$101/sqft |
Source: ERA Five Star Realty #9991585 Report a problem | ||
Public tax history
| Year | Property taxes | Tax assessment |
|---|---|---|
| 2024 | $2,059 -0.8% | $335,808 +9.7% |
| 2023 | $2,075 -35.9% | $306,137 +10.1% |
| 2022 | $3,236 -2.1% | $277,951 +32.4% |
| 2021 | $3,307 0% | $209,921 +1.6% |
| 2020 | $3,307 -7.9% | $206,578 +3.4% |
| 2019 | $3,591 +0.9% | $199,798 +3.6% |
| 2018 | $3,558 +4.1% | $192,888 +3.3% |
| 2017 | $3,418 -7.5% | $186,660 +0.5% |
| 2016 | $3,696 +8% | $185,759 +5.2% |
| 2015 | $3,421 | $176,537 |
| 2014 | $3,421 +0.7% | -- |
| 2013 | $3,397 +2.8% | -- |
| 2012 | $3,305 +0.4% | -- |
| 2011 | $3,292 | -- |
| 2010 | -- | $168,115 |
| 2009 | -- | $168,115 +0.1% |
| 2008 | -- | $168,000 |
| 2007 | -- | $168,000 |
| 2004 | -- | -- |
Find assessor info on the county website
Monthly payment
Est. payment
Payment breakdown
Explore the cost of this home by adjusting the details. Changes won't be saved.Climate risks
Neighborhood: Acadia Place
Nearby schools
Schools provided by the listing agent
- Elementary: Owens
- Middle: Three Lakes
- High: Tyler Legacy
Source: GTARMLS. This data may not be complete. We recommend contacting the local school district to confirm school assignments for this home.



Similar homes
- $329,9003 bd2 ba1.6k sqft16801 Terrebonne Dr, Tyler, TX 75703For Sale
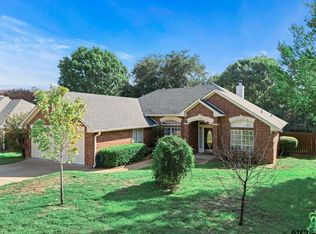 MLS ID #26013209, Julie Evans, Brick and Key by J and B Evans Realty. GTARMLS
 - $349,9004 bd2 ba2k sqft16550 Avoyelles, Tyler, TX 75703For Sale
 MLS ID #26011409, Rebecca Burks, RE/MAX Professionals. GTARMLS
 - $379,9004 bd4 ba1.9k sqft16095 County Road 178, Tyler, TX 75703For Sale
 MLS ID #26014152, Rebecca Burks, RE/MAX Professionals. GTARMLS
 - $339,5003 bd2 ba1.9k sqft11344 Santa Fe Trl, Tyler, TX 75703For Sale
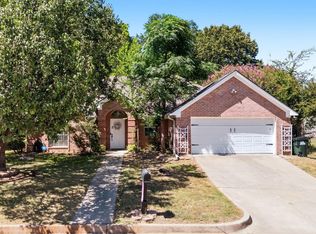 MLS ID #26011333, Douglas Crutcher, RE/MAX Properties. GTARMLS
