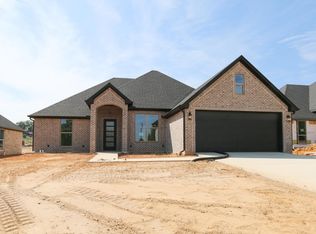
NEW ROOF! NO CARPET! NO HOA! Welcome to this beautifully maintained 4 bedroom, 2 bath home in Royal Vista Estates, where quality construction meets peaceful country living just minutes from South Tyler! Built by C. Cooper Custom Homes, this 4-year-old home offers the look and feel of newer construction with the added peace of mind of a brand-new roof. Step inside to find wood flooring throughout the bedrooms and living spaces, no carpet anywhere! The spacious, open layout features 13' ceilings, a cozy fireplace, detailed trimwork, designer lighting, and an abundance of quality finishes. The gourmet kitchen is designed to impress with solid-surface countertops, custom cabinetry, and a gas cooktop, plus a convenient breakfast nook. The spacious primary suite features a beautiful bath with a walk-in shower and separate garden tub. Three additional bedrooms provide plenty of space for family, guests, or a home office. Outside, enjoy the covered patio, sprinklered yard, and privacy-fenced backyard, perfect for relaxing or entertaining. The striking exterior features impressive 10' and 12' roof pitches and a grand entry that makes a lasting first impression. Located in Royal Vista Estates on CR 178, near Tyler Athletic & Swim Club, this home offers a peaceful setting without sacrificing convenience and there's no HOA or HOA dues!
For sale
$379,500
11765 Jayden Ln, Tyler, TX 75703
4beds
1,907sqft
Single Family Residence
Built in 2022
8,755 Square Feet Lot
$373,000 Zestimate®
$199/sqft
$-- HOA
What's special
Cozy fireplaceSprinklered yardCovered patioStriking exteriorDesigner lightingSolid-surface countertopsGourmet kitchen
- 2 days
- 211
- 27
Zillow last checked:
Listing updated:
Listed by:
Jennifer Bond 903-805-4406,
CB&A, Realtors - Tyler
Source: GTARMLS,MLS#: 26013257
Facts & features
Interior
Bedrooms & bathrooms
- Bedrooms: 4
- Bathrooms: 2
- Full bathrooms: 2
Bathroom
- Features: Shower and Tub, Shower/Tub, Double Lavatory, Walk-In Closet(s), Bar, Linen Closet
Heating
- Central/Gas
Cooling
- Central Electric
Appliances
- Included: Dishwasher, Disposal, Microwave, Electric Oven, Gas Cooktop
Features
- Breakfast Bar, Ceiling Fan
- Flooring: Wood, Tile
- Attic: Permanent Stairs
- Fireplace features: Wood Burning
Interior area
- Total structure area: 1,907
- Total interior livable area: 1,907 sqft
Property
Parking
- Total spaces: 2
- Parking features: Garage Door Opener, Garage, Concrete
- Garage spaces: 2
Features
- Levels: One
- Stories: 1
- Patio & porch: Covered
- Exterior features: Irrigation System, Rain Gutters
- Pool features: None
- Fencing: Wood
Lot
- Size: 8,755 Square Feet
- Features: Rectangular Lot, Subdivision Lot
Details
- Parcel number: 168910000200006000
Construction
Type & style
- Home type: SingleFamily
- Architectural style: Traditional
- Property subtype: Single Family Residence
Materials
- Brick
- Foundation: Slab
- Roof: Composition
Condition
- Pre-owned
- Year built: 2022
Utilities & green energy
- Sewer: Public Sewer
- Utilities for property: Underground Utilities
Community & HOA
Community
- Features: Curbs
- Subdivision: Royal Vista Estates
HOA
- Has HOA: No
Location
- Region: Tyler
Financial & listing details
- Price per square foot: $199/sqft
- Tax assessed value: $445,754
- Annual tax amount: $2,150
- Date on market: 9/27/2026
- Listing terms: Cash,Conventional,FHA,VA Loan
- Road surface type: Paved
Estimated market value
$373,000
$354,000 - $392,000
$2,646/mo
Price history
| Date | Event | Price |
|---|---|---|
| 9/27/2026 | Listed for sale | $379,500+1.2%$199/sqft |
Source:  GTARMLS #26013257 Report a problem GTARMLS #26013257 Report a problem | ||
| 12/1/2023 | Sold | -- |
Source: GTARMLS #23015103 Report a problem | ||
| 11/11/2023 | Pending sale | $375,000$197/sqft |
Source: GTARMLS #23015103 Report a problem | ||
| 11/8/2023 | Listed for sale | $375,000-2.6%$197/sqft |
Source: GTARMLS #23015103 Report a problem | ||
| 12/28/2022 | Listing removed | -- |
Source:  RE/MAX International Report a problem RE/MAX International Report a problem | ||
| 10/1/2022 | Price change | $385,000-1.8%$202/sqft |
Source: GTARMLS #10156913 Report a problem | ||
| 7/30/2022 | Price change | $392,000-2%$206/sqft |
Source: RE/MAX International #10153844 Report a problem | ||
| 6/14/2022 | Price change | $400,000+2.3%$210/sqft |
Source: RE/MAX International #10151303 Report a problem | ||
| 5/28/2022 | Price change | $391,000+0.8%$205/sqft |
Source: RE/MAX International #10150468 Report a problem | ||
| 3/8/2022 | Price change | $388,000+3.5%$203/sqft |
Source: RE/MAX International #10146296 Report a problem | ||
| 2/1/2022 | Listed for sale | $375,000$197/sqft |
Source: GTARMLS #10145040 Report a problem | ||
Public tax history
| Year | Property taxes | Tax assessment |
|---|---|---|
| 2024 | $6,827 +13.5% | $445,754 +15.8% |
| 2023 | $6,016 +404.5% | $384,892 +467.4% |
| 2022 | $1,192 | $67,837 |
Find assessor info on the county website
Monthly payment
Est. payment
Payment breakdown
Explore the cost of this home by adjusting the details. Changes won't be saved.Climate risks
Neighborhood: 75703
Nearby schools
Schools provided by the listing agent
- Elementary: Jack
- Middle: Three Lakes
- High: Tyler Legacy
Source: GTARMLS. This data may not be complete. We recommend contacting the local school district to confirm school assignments for this home.
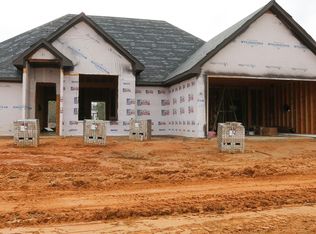

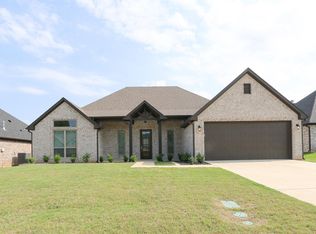
Similar homes
- $372,0003 bd3 ba2.2k sqft618 Huntwick Ln, Tyler, TX 75703For Sale
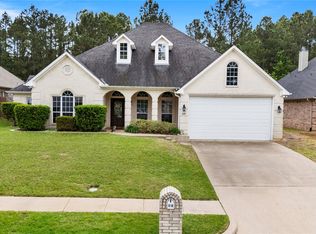 MLS ID #21395882, Aly Nish. NTREIS
 - $409,9004 bd2 ba2k sqft15207 Coop Ln, Tyler, TX 75703New Construction
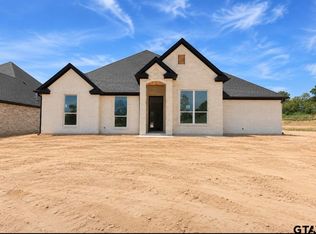 MLS ID #26013198, Shelia Cooper, RE/MAX Impact. GTARMLS
 - $369,0003 bd2 ba1.8k sqft15165 Coop Ln, Tyler, TX 75703New Construction
 MLS ID #26013194, Shelia Cooper, RE/MAX Impact. GTARMLS
 - $369,9003 bd2 ba1.8k sqft15175 Coop Ln, Tyler, TX 75703New Construction
 MLS ID #26013196, Shelia Cooper, RE/MAX Impact. GTARMLS
