***NEW LOW PRICE + RATES AS LOW AS 5.875% fixed with Builder’s preferred lender, other terms apply*** This SOUTH TYLER NEW CONSTRUCTION HOME is located in a fabulous new neighborhood that is located in a serene country setting just minutes from everything that South Tyler has to offer! Outside city limits, but developed with city water and sewer, ROYAL VISTA ESTATES 2 is a planned development on CR 178 and very close to Tyler Athletic & Swim Club with no HOA or dues! This home has 4 bedrooms, separate dining room, gourmet kitchen, 2 bathrooms and 2 car garage ON A LARGE CORNER LOT WITH SIDE-ENTRY GARAGE. Featuring many high-end amenities including solid countertops, custom cabinets, gas cooktop, designer lighting, detailed moldings and trimwork, vent-free fireplace, wood and tile floors, shower and separate garden tub in master bath, 13' ceilings and more. There is a covered patio to enjoy the sprinklered yard with privacy fence! Welcome to YOUR new Home!! (photo with grass is AI generated)
New construction
$409,900
15207 Coop Ln, Tyler, TX 75703
4beds
2,047sqft
Single Family Residence
Built in 2026
0.25 Acres Lot
$408,600 Zestimate®
$200/sqft
$-- HOA
What's special
Vent-free fireplaceSeparate dining roomWood and tile floorsCovered patioLarge corner lotDesigner lightingSolid countertops
- 10 days
- 101
- 3
Zillow last checked:
Listing updated:
Listed by:
Shelia Cooper 903-520-4069,
RE/MAX Impact,
Gillian Johnson 903-705-5809
Source: GTARMLS,MLS#: 26013198
Facts & features
Interior
Bedrooms & bathrooms
- Bedrooms: 4
- Bathrooms: 2
- Full bathrooms: 2
Bathroom
- Features: Shower and Tub, Shower/Tub, Double Lavatory, Walk-In Closet(s), Bar, Linen Closet
Heating
- Central/Gas
Cooling
- Central Electric
Appliances
- Included: Dishwasher, Disposal, Microwave, Electric Oven, Gas Cooktop, Standard Gas, ENERGY STAR Qualified Appliances
Features
- Breakfast Bar, Ceiling Fan, Pantry
- Flooring: Wood, Tile
- Windows: Double Pane Windows, Low-Emissivity Windows
- Attic: Permanent Stairs
- Fireplace features: Other, Brick
Interior area
- Total structure area: 2,047
- Total interior livable area: 2,047 sqft
Property
Parking
- Parking features: Inside Entrance, Garage Door Opener, Concrete
- Has garage: Yes
Features
- Levels: One
- Stories: 1
- Patio & porch: Covered
- Exterior features: Irrigation System, Rain Gutters
- Pool features: None
- Fencing: Wood
Lot
- Size: 0.25 Acres
- Dimensions: 0.252 ac
- Features: Corner Lot, Subdivision Lot, Rectangular Lot
Construction
Type & style
- Home type: SingleFamily
- Architectural style: Traditional
- Property subtype: Single Family Residence
Materials
- Brick
- Foundation: Slab
- Roof: Composition
Condition
- Under Construction
- New construction: Yes
- Year built: 2026
Utilities & green energy
- Sewer: Public Sewer
- Water: Public
- Utilities for property: Underground Utilities, Cable Available, Satellite, Satellite Internet, Cable Internet
Green energy
- Energy efficient items: Insulation, 13-15 SEER AC, High Efficiency Water Heater
- Energy generation: Wind
Community & HOA
Community
- Features: Curbs
- Subdivision: Royal Vista Estates U-2
HOA
- Has HOA: No
Location
- Region: Tyler
Financial & listing details
- Price per square foot: $200/sqft
- Date on market: 9/24/2026
- Listing terms: Conventional,FHA,VA Loan,Cash
- Road surface type: Paved
Estimated market value
$408,600
$388,000 - $429,000
$2,813/mo
Price history
| Date | Event | Price |
|---|---|---|
| 9/24/2026 | Listed for sale | $409,900-2.4%$200/sqft |
Source:  GTARMLS #26013198 Report a problem GTARMLS #26013198 Report a problem | ||
| 9/24/2026 | Listing removed | $419,900$205/sqft |
Source: GTARMLS #26011564 Report a problem | ||
| 8/19/2026 | Listed for sale | $419,900$205/sqft |
Source: GTARMLS #26011564 Report a problem | ||
Public tax history
Tax history is unavailable.
Monthly payment
Est. payment
Payment breakdown
Explore the cost of this home by adjusting the details. Changes won't be saved.Climate risks
Neighborhood: 75703
Nearby schools
Schools provided by the listing agent
- Elementary: Jack
- Middle: Three Lakes
- High: Tyler Legacy
Source: GTARMLS. This data may not be complete. We recommend contacting the local school district to confirm school assignments for this home.

Similar homes
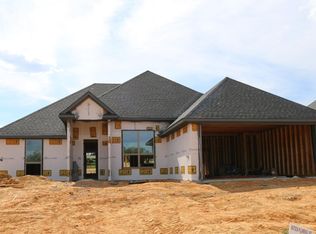
- $369,9003 bd2 ba1.8k sqft15175 Coop Ln, Tyler, TX 75703New Construction
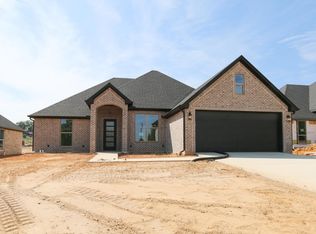 MLS ID #26013196, Shelia Cooper, RE/MAX Impact. GTARMLS
 - $399,9004 bd2 ba1.9k sqft14122 Lexi Ct, Tyler, TX 75703New Construction
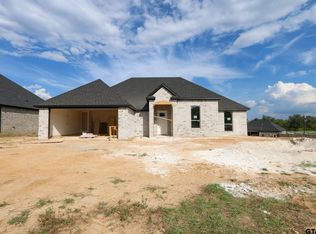 MLS ID #26011587, Shelia Cooper, RE/MAX Impact. GTARMLS
 - $369,0003 bd2 ba1.8k sqft15165 Coop Ln, Tyler, TX 75703New Construction
 MLS ID #26013194, Shelia Cooper, RE/MAX Impact. GTARMLS
 - $349,9003 bd2 ba1.7k sqft15151 Coop Ln, Tyler, TX 75703New Construction
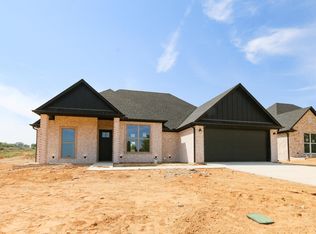 MLS ID #26013193, Shelia Cooper, RE/MAX Impact. GTARMLS
