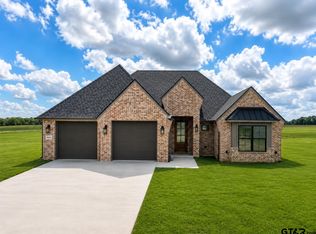
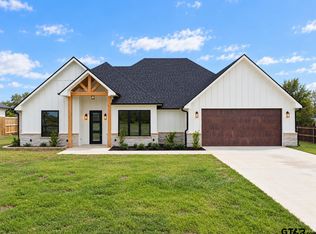
Welcome to this beautiful new construction home located in the desirable Legacy Ranch Estates community in Lindale, Texas. Offering 4 bedrooms and 2 bathrooms, this thoughtfully designed single-story home blends modern comfort with timeless traditional style. From the moment you arrive, you’ll appreciate the clean curb appeal, concrete driveway, and inviting covered porch that sets the tone for what’s inside. Step into a spacious layout featuring a bright living area anchored by an electric fireplace, creating the perfect gathering space for relaxing evenings. The kitchen is designed for both function and style, complete with electric cooktop, built-in appliances, pantry storage, and a convenient kitchen and dining combo ideal for everyday living. Durable tile and vinyl plank flooring flow throughout, complemented by energy-efficient features such as a heat pump system and modern construction elements. The split master suite offers privacy and comfort, featuring a walk-in closet and a well-appointed bath with ceramic tile, shower and tub combination, and linen storage. Additional bedrooms provide flexibility for guests, home office space, or growing households. Enjoy outdoor living with a covered patio, perfect for entertaining or unwinding while taking in the peaceful subdivision setting. The home is equipped with an aerobic septic system, 200+ amp electrical service, and municipal utility district water, ensuring reliability and convenience. A two-car front-entry garage and slab foundation add to the home’s functionality and long-term durability. With no known defects, a one-year warranty available, and located within Lindale ISD, this property presents an excellent opportunity to own a brand-new home in a sought-after East Texas community.
New construction
$365,000
16301 County Road 441, Lindale, TX 75771
4beds
2,000sqft
Single Family Residence
Built in 2026
0.5 Acres Lot
$364,700 Zestimate®
$183/sqft
$-- HOA
What's special
Electric fireplaceModern construction elementsBuilt-in appliancesHeat pump systemSplit master suiteCovered patioClean curb appeal
- 9 days
- 148
- 13
Zillow last checked:
Listing updated:
Listed by:
Ryan Major 903-307-2884,
Keller Williams Realty-Tyler,
Ryan Major 903-307-2884
Source: GTARMLS,MLS#: 26013732
Facts & features
Interior
Bedrooms & bathrooms
- Bedrooms: 4
- Bathrooms: 2
- Full bathrooms: 2
Bathroom
- Features: Shower and Tub, Ceramic Tile, Linen Closet
Heating
- Heat Pump, Fireplace Insert, Solar
Cooling
- Central Electric, Heat Pump
Appliances
- Included: Free-Standing Range, Dishwasher, Disposal, Microwave, Electric Cooktop
Features
- Ceiling Fan, Pantry
- Flooring: Tile, Vinyl
- Attic: Permanent Stairs
- Fireplace features: Electric
Interior area
- Total structure area: 2,000
- Total interior livable area: 2,000 sqft
Property
Parking
- Total spaces: 2
- Parking features: Garage, Concrete
- Garage spaces: 2
Features
- Levels: One
- Stories: 1
- Patio & porch: Covered, Porch
- Pool features: None
- Fencing: None
Lot
- Size: 0.5 Acres
- Features: Subdivision Lot
Construction
Type & style
- Home type: SingleFamily
- Architectural style: Traditional
- Property subtype: Single Family Residence
Materials
- Cement Siding
- Foundation: Slab
- Roof: Composition
Condition
- Under Construction
- New construction: Yes
- Year built: 2026
Utilities & green energy
- Sewer: Aerobic Septic
- Water: Municipal Utility District
- Utilities for property: Standard Electric, Cable Available, Satellite
Community & HOA
Community
- Security: Audio and Video Surveillance
- Subdivision: Legacy Ranch Estates
HOA
- Has HOA: No
Location
- Region: Lindale
Financial & listing details
- Price per square foot: $183/sqft
- Date on market: 10/8/2026
- Listing terms: Conventional,FHA,VA Loan,Cash
- Road surface type: Paved
Estimated market value
$364,700
$346,000 - $383,000
$2,613/mo
Price history
| Date | Event | Price |
|---|---|---|
| 10/9/2026 | Listed for sale | $365,000-6.4%$183/sqft |
Source:  GTARMLS #26013732 Report a problem GTARMLS #26013732 Report a problem | ||
| 10/8/2026 | Listing removed | $389,900$195/sqft |
Source: GTARMLS #26011795 Report a problem | ||
| 9/14/2026 | Price change | $389,900-1.3%$195/sqft |
Source: GTARMLS #26011795 Report a problem | ||
| 8/24/2026 | Listed for sale | $394,900$197/sqft |
Source: GTARMLS #26011795 Report a problem | ||
| 8/24/2026 | Listing removed | $394,900$197/sqft |
Source: GTARMLS #26006704 Report a problem | ||
| 8/19/2026 | Price change | $394,900-1.3%$197/sqft |
Source: GTARMLS #26006704 Report a problem | ||
| 6/26/2026 | Price change | $399,900-4.8%$200/sqft |
Source: GTARMLS #26006704 Report a problem | ||
| 5/12/2026 | Listed for sale | $419,900$210/sqft |
Source: GTARMLS #26006704 Report a problem | ||
Public tax history
Tax history is unavailable.
Monthly payment
Est. payment
Payment breakdown
Explore the cost of this home by adjusting the details. Changes won't be saved.Climate risks
Neighborhood: 75771
Nearby schools
Schools provided by the listing agent
- Elementary: Lindale
- Middle: Lindale
- High: Lindale
Source: GTARMLS. This data may not be complete. We recommend contacting the local school district to confirm school assignments for this home.


Similar homes
- $450,0004 bd2 ba2.1k sqft19654 Dove Ridge Dr, Lindale, TX 75771New Construction
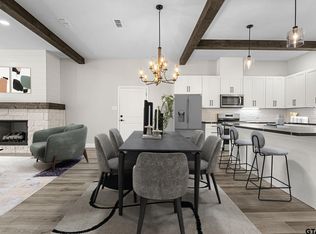 MLS ID #26013717, Amber Jones, Berkshire Hathaway HomeService. GTARMLS
 - $330,0004 bd3 ba1.8k sqft696 Linus Ln, Lindale, TX 75771For Sale
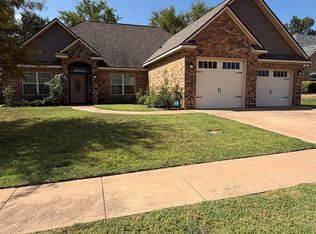 MLS ID #26011381, Claudia Carroll, Keller Williams Realty-Tyler. GTARMLS
 - from $359,9904 bd2 ba1.9k sqftD19 Plan, Eagle Meadows, Lindale, TX 75771New Construction
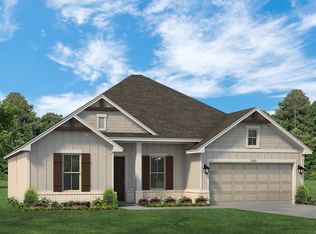 Conaway Homes
 - $437,7804 bd3 ba2k sqft15648 County Road 436, Lindale, TX 75771New Construction
 MLS ID #26013566, Justin Diaz, Mora Realty Group, LLC. GTARMLS
