Step into a home that feels far more custom than your typical spec build. This brand new beauty offers thoughtful design, stylish finishes, and the perfect blend of comfort and function, all nestled on a spacious half-acre lot in highly sought-after Lindale ISD. The open concept layout with vaulted ceiling in living room and spanning other the kitchen is designed for both everyday living and entertaining, featuring under cabinet lighting, and stunning island accent lighting that creates the perfect ambiance. The kitchen also boasts a dedicated coffee bar, making mornings feel just a little more special. Enjoy a desirable split floor plan with a private primary retreat overlooking the peaceful backyard. Start your mornings in style while listening to your favorite music through the built-in Bluetooth speaker in the primary bath as you get ready for the day. Outside, custom down lighting in the eaves adds a beautiful upscale touch and evening curb appeal. Conveniently located near Lindale High School, parks, shopping, and dining, this home offers the perfect combination of luxury feel and everyday convenience. This is not your average new construction. Come see the difference for yourself!
New construction
Price cut: $5.1K (8/25)
$319,900
17567 County Road 4108, Lindale, TX 75771
3beds
1,501sqft
Single Family Residence
Built in 2026
-- sqft lot
$318,800 Zestimate®
$213/sqft
$-- HOA
What's special
Stylish finishesSpacious half-acre lotDedicated coffee barDesirable split floor planThoughtful designStunning island accent lightingEvening curb appeal
- 72 days
- 76
- 9
Zillow last checked:
Listing updated:
Listed by:
April Shipman 903-330-5192,
Leslie Cain Realty, LLC
Source: GTARMLS,MLS#: 26010763
Facts & features
Interior
Bedrooms & bathrooms
- Bedrooms: 3
- Bathrooms: 2
- Full bathrooms: 2
Bathroom
- Features: Shower/Tub, Walk-In Closet(s)
Heating
- Central/Electric
Cooling
- Central Electric
Appliances
- Included: Electric Range
Features
- Ceiling Fan, Vaulted Ceiling(s)
- Flooring: Vinyl
- Fireplace features: Other
Interior area
- Total structure area: 1,501
- Total interior livable area: 1,501 sqft
Property
Parking
- Total spaces: 2
- Parking features: Garage, Concrete
- Garage spaces: 2
Features
- Levels: One
- Stories: 1
- Patio & porch: Covered
- Exterior features: Irrigation System
- Pool features: None
- Fencing: None
Construction
Type & style
- Home type: SingleFamily
- Architectural style: Traditional
- Property subtype: Single Family Residence
Materials
- Siding
- Foundation: Slab
- Roof: Composition
Condition
- Under Construction
- New construction: Yes
- Year built: 2026
Utilities & green energy
- Sewer: Aerobic Septic
- Water: Public
Community & HOA
Community
- Security: Smoke Detector(s)
- Subdivision: MILL CREEK ADDN
HOA
- Has HOA: No
Location
- Region: Lindale
Financial & listing details
- Price per square foot: $213/sqft
- Date on market: 8/2/2026
- Listing terms: Conventional,FHA,VA Loan,Must Qualify,Cash
Estimated market value
$318,800
$303,000 - $335,000
$2,006/mo
Price history
| Date | Event | Price |
|---|---|---|
| 8/25/2026 | Price change | $319,900-1.6%$213/sqft |
Source:  GTARMLS #26010763 Report a problem GTARMLS #26010763 Report a problem | ||
| 8/3/2026 | Listed for sale | $324,999$217/sqft |
Source: GTARMLS #26010763 Report a problem | ||
Public tax history
Tax history is unavailable.
Monthly payment
Est. payment
Payment breakdown
Explore the cost of this home by adjusting the details. Changes won't be saved.Climate risks
Neighborhood: 75771
Nearby schools
Schools provided by the listing agent
- Elementary: Lindale
- Middle: Lindale
- High: Lindale
Source: GTARMLS. This data may not be complete. We recommend contacting the local school district to confirm school assignments for this home.
Similar homes
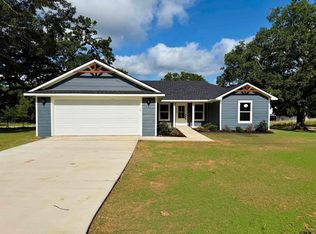
- $284,0004 bd2 ba1.6k sqft217 Smith Cir, Lindale, TX 75771For Sale
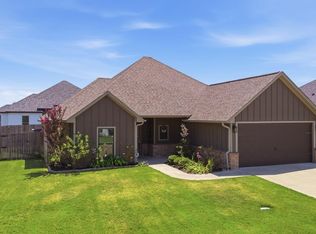 MLS ID #26013839, Jim Storms, Jones & Co. Realty Group, LLC. GTARMLS
 - $330,0004 bd3 ba1.8k sqft696 Linus Ln, Lindale, TX 75771For Sale
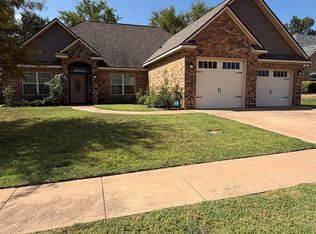 MLS ID #26011381, Claudia Carroll, Keller Williams Realty-Tyler. GTARMLS
 - $345,0004 bd2 ba1.8k sqft12608 County Road 499, Lindale, TX 75771For Sale
 MLS ID #26012992, Dee Evans, Coldwell Banker Apex, REALTORS. GTARMLS
 - $298,9003 bd2 ba1.5k sqft16134 Crossing Cir, Lindale, TX 75771For Sale
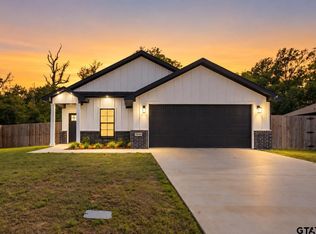 MLS ID #26009897, Jenny Lynn McCorkle, Texas Premier Realty. GTARMLS
