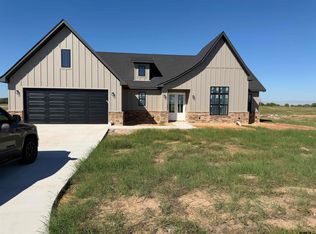
Welcome to Legacy Ranch Subdivision, where luxury meets peaceful country living. Situated on a spacious half-acre lot just 15 minutes from downtown Lindale, this stunning 2,076-square-foot new construction home offers 4 bedrooms, 2.5 bathrooms, and a thoughtfully designed open-concept floor plan perfect for modern living and entertaining. Step inside and be greeted by soaring cathedral ceilings that create an inviting and expansive atmosphere throughout the main living area. The gourmet kitchen is a true showpiece, featuring beautiful quartzite countertops, a gas cooktop, abundant cabinetry, and a large island overlooking the living and dining spaces. The private primary suite offers a luxurious retreat with a spa-inspired bathroom featuring high-end finishes, creating the perfect space to unwind after a long day. Three additional bedrooms provide flexibility for family, guests, or a home office. Enjoy the beauty of East Texas from the oversized covered back porch, ideal for entertaining or simply relaxing while overlooking the spacious backyard. The generous half-acre lot provides plenty of room for outdoor activities, a future pool, shop, or garden. Complete with a 2-car garage, premium finishes, and the perfect blend of luxury, comfort, and country charm, this exceptional Legacy Ranch home offers the lifestyle you've been searching for.
Sold
Zillow last checked:
Listing updated:
Bought with:
Brandy Hammers, TREC #0501392
Realty One Group Rose
Source: GTARMLS,MLS#: 26009784
Price history
| Date | Event | Price |
|---|---|---|
| 8/26/2026 | Sold | -- |
Source:  GTARMLS #26009784 Report a problem GTARMLS #26009784 Report a problem | ||
| 7/27/2026 | Pending sale | $425,960$205/sqft |
Source: GTARMLS #26009784 Report a problem | ||
| 7/14/2026 | Listed for sale | $425,960-2.3%$205/sqft |
Source: GTARMLS #26009784 Report a problem | ||
| 7/14/2026 | Listing removed | $435,960$210/sqft |
Source: GTARMLS #26008505 Report a problem | ||
| 6/17/2026 | Listed for sale | $435,960$210/sqft |
Source: GTARMLS #26008505 Report a problem | ||
Nearby homes


Sell for more on Zillow
Get a Zillow Showcase℠ listing at no additional cost and you could sell for .
$427,100
2% more
+$8,542
With Zillow Showcase(estimated)
$435,642
