Welcome to this stunning new construction 4 bedroom, 2.5 bath home in highly sought after Lindale ISD. Featuring vinyl plank flooring throughout, this home offers durability and style in every room. The spacious kitchen is a chef’s dream with a gas stove, large island, ample cabinetry, and refrigerator included. Enjoy cozy evenings by the gas log fireplace in the open living area. The primary suite is a true retreat with a luxurious bathroom that includes a soaking tub, tiled shower, dual sinks, and a huge walk-in closet. A generously sized laundry room with a sink and built-in cabinets adds convenience. Step outside to a large covered patio perfect for relaxing or entertaining. This home blends comfort, functionality, and modern design in an ideal location.
New construction
Price cut: $5.1K (9/23)
$429,900
984 Mallard Dr, Lindale, TX 75771
4beds
2,274sqft
Single Family Residence
Built in 2024
-- sqft lot
$427,100 Zestimate®
$189/sqft
$-- HOA
What's special
- 114 days
- 205
- 15
Zillow last checked:
Listing updated:
Listed by:
April Shipman 903-330-5192,
Leslie Cain Realty, LLC
Source: GTARMLS,MLS#: 26008943
Facts & features
Interior
Bedrooms & bathrooms
- Bedrooms: 4
- Bathrooms: 3
- Full bathrooms: 2
- 1/2 bathrooms: 1
Bathroom
- Features: Shower and Tub, Shower/Tub, Separate Lavatories, Walk-In Closet(s)
Heating
- Central/Electric
Cooling
- Central Electric, Ceiling Fan(s)
Appliances
- Included: Gas Range, Dishwasher, Microwave, Refrigerator
Features
- Ceiling Fan, Pantry
- Flooring: Vinyl
- Fireplace features: Electric
Interior area
- Total structure area: 2,274
- Total interior livable area: 2,274 sqft
Property
Parking
- Total spaces: 2
- Parking features: Garage, Concrete
- Garage spaces: 2
Features
- Levels: One
- Stories: 1
- Patio & porch: Covered
- Exterior features: Rain Gutters
- Pool features: None
- Fencing: Wood
Lot
- Features: Subdivision Lot
Details
- Parcel number: R225482
Construction
Type & style
- Home type: SingleFamily
- Architectural style: Traditional
- Property subtype: Single Family Residence
Materials
- Brick, Siding
- Foundation: Slab
- Roof: Composition
Condition
- New Construction
- New construction: Yes
- Year built: 2024
Utilities & green energy
- Sewer: Public Sewer
- Water: Public
Community & HOA
Community
- Features: Sidewalks
- Security: Smoke Detector(s)
- Subdivision: EAGLE CREEK U-1
HOA
- Has HOA: No
Location
- Region: Lindale
Financial & listing details
- Price per square foot: $189/sqft
- Annual tax amount: $269
- Date on market: 6/26/2026
- Listing terms: Conventional,FHA,VA Loan,Must Qualify,Cash
Estimated market value
$427,100
$406,000 - $448,000
$2,630/mo
Price history
| Date | Event | Price |
|---|---|---|
| 9/23/2026 | Price change | $429,900-1.2%$189/sqft |
Source:  LGVBOARD #20264592 Report a problem LGVBOARD #20264592 Report a problem | ||
| 7/23/2026 | Price change | $434,999-1%$191/sqft |
Source:  GTARMLS #26008943 Report a problem GTARMLS #26008943 Report a problem | ||
| 6/26/2026 | Price change | $439,500-0.4%$193/sqft |
Source: GTARMLS #26008943 Report a problem | ||
| 2/13/2026 | Price change | $441,100-1.1%$194/sqft |
Source: GTARMLS #25014723 Report a problem | ||
| 11/19/2025 | Price change | $446,000-2.2%$196/sqft |
Source: GTARMLS #25014723 Report a problem | ||
| 10/3/2025 | Price change | $456,000-0.9%$201/sqft |
Source: GTARMLS #25014723 Report a problem | ||
| 8/18/2025 | Price change | $459,999-1.8%$202/sqft |
Source: GTARMLS #25011523 Report a problem | ||
| 7/30/2025 | Listed for sale | $468,500-1.4%$206/sqft |
Source: GTARMLS #25011523 Report a problem | ||
| 6/19/2025 | Listing removed | $475,000$209/sqft |
Source: NTREIS #20916514 Report a problem | ||
| 4/26/2025 | Listed for sale | $475,000-0.1%$209/sqft |
Source: NTREIS #20916514 Report a problem | ||
| 9/30/2024 | Listing removed | $475,500$209/sqft |
Source: NTREIS #20699352 Report a problem | ||
| 8/9/2024 | Listed for sale | $475,500$209/sqft |
Source: NTREIS #20699352 Report a problem | ||
Public tax history
Tax history is unavailable.
Monthly payment
Est. payment
Payment breakdown
Explore the cost of this home by adjusting the details. Changes won't be saved.Climate risks
Neighborhood: 75771
Nearby schools
Schools provided by the listing agent
- Elementary: Lindale
- Middle: Lindale
- High: Lindale
Source: GTARMLS. This data may not be complete. We recommend contacting the local school district to confirm school assignments for this home.

Similar homes
- $460,0004 bd2 ba1.9k sqft12316 Maplewood Dr, Lindale, TX 75771For Sale
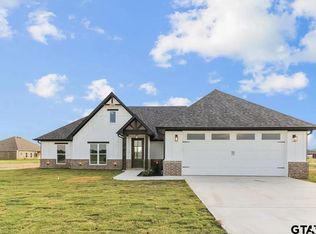 MLS ID #26009617, Jen Cao, Angela Katai, Broker. GTARMLS
 - $429,0003 bd2 ba1.8k sqft16139 E Eagle Ln, Lindale, TX 75771For Sale
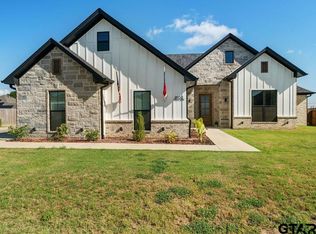 MLS ID #26012500, David Kurtz, Dwell Realty. GTARMLS
 - $450,0004 bd2 ba2.1k sqft19654 Dove Ridge Dr, Lindale, TX 75771New Construction
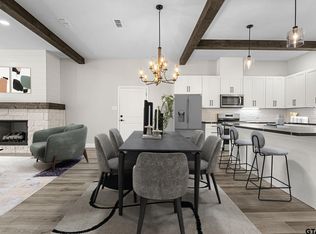 MLS ID #26013717, Amber Jones, Berkshire Hathaway HomeService. GTARMLS
 - $439,7834 bd2 ba2.1k sqft16421 Clearview Dr, Lindale, TX 75771New Construction
 MLS ID #26007087, Ryan Major, Keller Williams Realty-Tyler. GTARMLS
