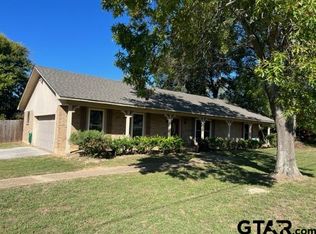
Welcome to South Tyler's newest community, Hidden Hills! This 4 bedroom, 2 bath energy efficient home will be move-in ready before Christmas! A brand new home means lower energy bills, no renovation expenses, and low maintenance! These affordable and trendy new homes come with 30 year architectural shingles, full Bermuda sod, digital irrigation, full wooden privacy fence, fireplace, granite or quartz counters, luxury vinyl plank flooring - not to mention all the things you can't see like peace of mind with an engineered post-tension foundation, HERS energy rating, and a proactive builder warranty. Additional upgrade options available! Reserve your brand new home today!
New construction
$314,990
6102 Hidden Hills Dr, Tyler, TX 75703
4beds
1,790sqft
Single Family Residence
Built in 2026
-- sqft lot
$-- Zestimate®
$176/sqft
$-- HOA
What's special
Luxury vinyl plank flooringGranite or quartz countersFull wooden privacy fenceFull bermuda sodDigital irrigation
- 1 day
- 22
- 2
Zillow last checked:
Listing updated:
Listed by:
Annika Conaway 903-500-5000,
Available Homes, LLC
Source: GTARMLS,MLS#: 26012185
Facts & features
Interior
Bedrooms & bathrooms
- Bedrooms: 4
- Bathrooms: 2
- Full bathrooms: 2
Bathroom
- Features: Shower Only, Shower/Tub, Double Lavatory, Walk-In Closet(s), Vinyl
Heating
- Central/Electric, Heat Pump, Fireplace Insert
Cooling
- Central Electric, Ceiling Fan(s)
Appliances
- Included: Electric Range, Dishwasher, Disposal, Microwave, Standard Gas
Features
- Master Bedroom Split, Guest Bedroom Split, All Bedrooms Downstairs, Walk-In Closet, Breakfast Bar, Ceiling Fan, Smart Home, Pantry, Kitchen Island
- Flooring: Carpet, Vinyl
- Windows: Low-Emissivity Windows
- Fireplace features: Electric
Interior area
- Total structure area: 1,790
- Total interior livable area: 1,790 sqft
Property
Parking
- Total spaces: 2
- Parking features: Garage Door Opener, Garage, Concrete
- Garage spaces: 2
Features
- Levels: One
- Stories: 1
- Patio & porch: Patio, Porch
- Exterior features: Irrigation System
- Pool features: None
- Fencing: Wood
Lot
- Features: Corner Lot, Subdivision Lot, Rectangular Lot
Construction
Type & style
- Home type: SingleFamily
- Architectural style: Traditional
- Property subtype: Single Family Residence
Materials
- Siding, Brick, Masonry, Cement Siding
- Foundation: Slab
- Roof: Composition
Condition
- New construction: Yes
- Year built: 2026
Utilities & green energy
- Sewer: Public Sewer
- Water: Public
- Utilities for property: Underground Utilities, Cable Available, Cable Internet, Fiber Optic Internet
Green energy
- Energy efficient items: 13-15 SEER AC, Programmable Thermostat, HVAC
- Water conservation: Ef Irrigation Control
Community & HOA
Community
- Features: Curbs
- Security: Smoke Detector(s)
- Subdivision: Hidden Hills
HOA
- Has HOA: No
Location
- Region: Tyler
Financial & listing details
- Price per square foot: $176/sqft
- Date on market: 9/1/2026
- Listing terms: Conventional,FHA,VA Loan,Cash
- Road surface type: Paved
Estimated market value
Not available
Estimated sales range
Not available
Not available
Price history
| Date | Event | Price |
|---|---|---|
| 9/1/2026 | Listed for sale | $314,990$176/sqft |
Source:  GTARMLS #26012185 Report a problem GTARMLS #26012185 Report a problem | ||
Public tax history
Tax history is unavailable.
Monthly payment
Est. payment
Payment breakdown
Explore the cost of this home by adjusting the details. Changes won't be saved.Climate risks
Neighborhood: 75703
Nearby schools
Schools provided by the listing agent
- Elementary: Whitehouse - Brown
- Middle: Whitehouse
- High: Whitehouse
Source: GTARMLS. This data may not be complete. We recommend contacting the local school district to confirm school assignments for this home.
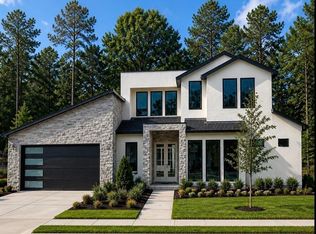
Similar homes
- $329,9904 bd2 ba2.2k sqft4728 Downing St, Tyler, TX 75703For Sale
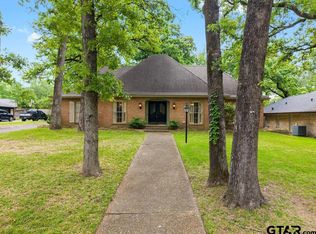 MLS ID #26012108, Kathleen West, Dwell Realty. GTARMLS
 - $295,0004 bd2 ba2.1k sqft1109 Larkspur Ln, Tyler, TX 75703For Sale
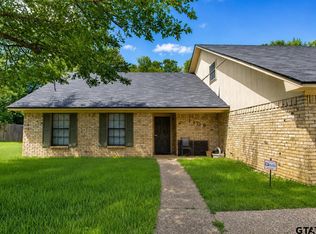 MLS ID #26012215, Rebecca Burks, RE/MAX Professionals. GTARMLS
 - $319,9004 bd2 ba1.8k sqft1820 Circle Dr, Tyler, TX 75703For Sale
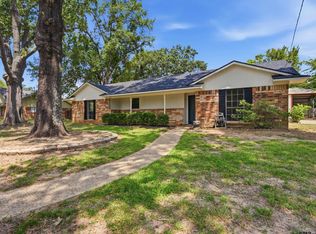 MLS ID #26011303, Aaron Bertke, One Rock. GTARMLS
 - $284,0003 bd2 ba1.6k sqft6629 Circle Dr, Tyler, TX 75703For Sale
 MLS ID #26009823, Michelle Brecker, Pathway to Home Realty. GTARMLS
