Welcome to this beautifully maintained South Tyler home nestled on a quiet, established street just minutes from premier shopping, dining, and medical facilities. This inviting residence offers a spacious and functional floor plan with abundant natural light, a warm and comfortable living area featuring a fireplace, and a well-appointed kitchen with ample cabinetry and workspace. The generously sized primary suite provides a private retreat, while the additional bedrooms offer flexibility for family, guests, or a home office. Step outside to enjoy the private backyard with mature trees, a covered patio, and plenty of space for relaxing or entertaining. Conveniently located in one of Tyler's most desirable areas, this home combines comfort, convenience, and timeless appeal. Don't miss your opportunity to make this South Tyler gem your own! Seller is negotiable on selling furniture, fridge, and washer/dryer.
For sale
Price cut: $5.1K (7/23)
$299,900
8309 Oxford Dr, Tyler, TX 75703
3beds
1,936sqft
:
Get pre-qualified$2,326/mo
Single Family Residence
Built in 1975
-- sqft lot
$293,500 Zestimate®
$155/sqft
$-- HOA
What's special
Private retreatAbundant natural lightCovered patioAdditional bedrooms offer flexibilityGenerously sized primary suiteAmple cabinetry and workspaceWell-appointed kitchen
- 16 days |
- 623 |
- 27 |
Zillow last checked:
Listing updated:
Listed by:
Justin Wood,
Wood Real Estate Group, LLC
Source: GTARMLS,MLS#: 26009651
Facts & features
Interior
Bedrooms & bathrooms
- Bedrooms: 3
- Bathrooms: 2
- Full bathrooms: 2
Rooms
- Room types: Family Room, Utility Room, 1 Living Area
Primary bedroom
- Features: Master Bedroom Split
Bathroom
- Features: Shower and Tub
Dining room
- Features: Separate Formal Dining
Heating
- Central/Gas
Cooling
- Central Electric
Appliances
- Included: Dishwasher, Disposal, Microwave, Electric Oven, Electric Cooktop
Features
- Pantry
- Windows: Blinds
- Has fireplace: Yes
- Fireplace features: Wood Burning Stove, Gas Starter
Interior area
- Total structure area: 1,936
- Total interior livable area: 1,936 sqft
Property
Parking
- Total spaces: 2
- Parking features: Garage
- Garage spaces: 2
Features
- Levels: One
- Stories: 1
- Patio & porch: Patio Open
- Exterior features: Sprinkler System
- Pool features: None
- Fencing: Wood
Details
- Additional structures: None
- Parcel number: 150000147500011000
- Special conditions: None
Construction
Type & style
- Home type: SingleFamily
- Architectural style: Traditional
- Property subtype: Single Family Residence
Materials
- Brick Veneer
- Foundation: Slab
- Roof: Composition
Condition
- Year built: 1975
Community & HOA
Community
- Security: Security System, Smoke Detector(s)
- Subdivision: Heritage South
HOA
- Has HOA: No
Location
- Region: Tyler
Financial & listing details
- Price per square foot: $155/sqft
- Tax assessed value: $259,212
- Annual tax amount: $877
- Date on market: 7/10/2026
Estimated market value
$293,500
$279,000 - $308,000
$2,252/mo
Price history
| Date | Event | Price |
|---|---|---|
| 7/23/2026 | Price change | $299,900-1.7%$155/sqft |
Source:  GTARMLS #26009651 Report a problem GTARMLS #26009651 Report a problem | ||
| 7/10/2026 | Listed for sale | $305,000$158/sqft |
Source: GTARMLS #26009651 Report a problem | ||
Public tax history
| Year | Property taxes | Tax assessment |
|---|---|---|
| 2024 | $1,131 -2.8% | $259,212 -2.9% |
| 2023 | $1,164 -51.8% | $266,912 +13.3% |
| 2022 | $2,417 | $235,488 +25.9% |
| 2021 | $2,417 | $187,075 +2.7% |
| 2020 | $2,417 | $182,180 +6.1% |
| 2019 | $2,417 | $171,752 +5.5% |
| 2018 | $2,417 | $162,792 |
| 2017 | $2,417 | $162,792 +2.9% |
| 2016 | $2,417 -5.4% | $158,218 +0.4% |
| 2015 | $2,555 | $157,605 |
| 2014 | $2,555 | -- |
| 2013 | $2,555 | -- |
| 2012 | $2,555 0% | -- |
| 2011 | $2,556 | -- |
| 2010 | -- | $146,957 -2% |
| 2009 | -- | $149,900 |
| 2008 | -- | $149,900 +7.5% |
| 2007 | -- | $139,500 |
| 2006 | -- | $139,500 +4.9% |
| 2005 | -- | $133,000 +4.8% |
| 2004 | -- | $126,900 +2.7% |
| 2003 | -- | $123,600 +6.6% |
| 2002 | -- | $116,000 |
| 2001 | -- | $116,000 +6.4% |
| 2000 | -- | $109,000 |
Find assessor info on the county website
Monthly payment
Est. payment
Payment breakdown
Explore the cost of this home by adjusting the details. Changes won't be saved.Climate risks
Neighborhood: 75703
Nearby schools
GreatSchools rating
- 6/10Rice Elementary SchoolGrades: PK-5Distance: 1.8 mi
- 6/10Hubbard Middle SchoolGrades: 6-8Distance: 2.3 mi
- 6/10Tyler Legacy High SchoolGrades: 9-12Distance: 2.3 mi
Schools provided by the listing agent
- Elementary: Rice
- Middle: Hubbard
- High: Tyler Legacy
Source: GTARMLS. This data may not be complete. We recommend contacting the local school district to confirm school assignments for this home.
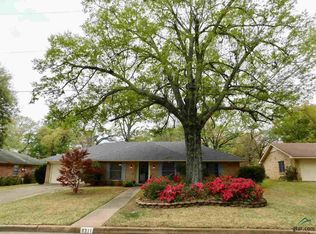
- $276,3003 bd2 ba1.7k sqft8311 Oxford Dr, Tyler, TX 75703Off Market
- $--3 bd2 ba1.5k sqft8307 Oxford Dr, Tyler, TX 75703Sold

- $296,7004 bd2 ba1.9k sqft8310 Bucknell Dr, Tyler, TX 75703Off Market

- $--4 bd3 ba2.3k sqft8312 Bucknell Dr, Tyler, TX 75703Sold

- $--3 bd2 ba1.7k sqft8308 Oxford Dr, Tyler, TX 75703Sold
- $261,000-- bd2 ba1.8k sqft8303 Oxford Dr, Tyler, TX 75703Off Market
- $250,000-- bd2 ba1.6k sqft8313 Oxford Dr, Tyler, TX 75703Off Market
- $260,3003 bd2 ba1.6k sqft8306 Oxford Dr, Tyler, TX 75703Off Market
A local agent can set up tours, give advice and negotiate with sellers.
A local lender can help you make sure your offer is ready when you are.
Similar homes
- $295,0003 bd2 ba1.8k sqft4425 Dundee Dr, Tyler, TX 75703For Sale
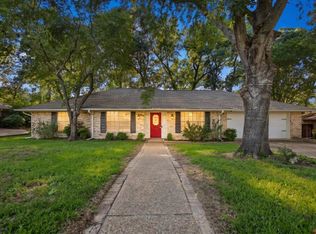 MLS ID #20264398, Gena S Johnson, Leslie Cain Realty, LLC. LGVBOARD
 - $295,0003 bd2 ba1.8k sqft4435 Dundee Dr, Tyler, TX 75703For Sale
 MLS ID #26008235, Gena Johnson, Leslie Cain Realty, LLC. GTARMLS
 - $269,5003 bd2 ba1.9k sqft225 Powell Dr, Tyler, TX 75703For Sale
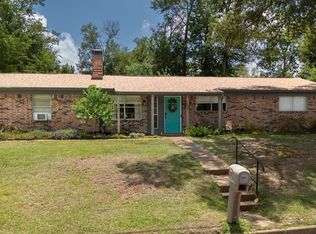 MLS ID #26009404, Kelly Raulston, East Texas Preferred Propertie - Tyler. GTARMLS
 - $349,5003 bd2 ba1.8k sqft8309 Bucknell Dr, Tyler, TX 75703For Sale
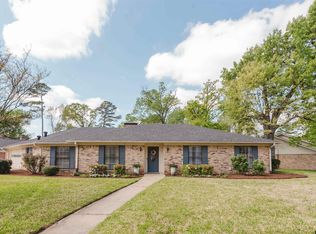 MLS ID #26004171, Thomas Miller, Dwell Realty. GTARMLS
 - $315,0004 bd2 ba1.7k sqft5868 Fm 346 E, Tyler, TX 75703For SaleMLS ID #26006406, Rebecca Burks, RE/MAX Professionals. GTARMLS
- $329,9904 bd2 ba2.2k sqft4728 Downing St, Tyler, TX 75703For SaleMLS ID #26002618, Kathleen West, Dwell Realty. GTARMLS
- $314,0003 bd3 ba2.1k sqft2811 Yorktown Dr, Tyler, TX 75701For SaleMLS ID #26008827, Dee Martin, RE/MAX Alight. GTARMLS
- $370,0004 bd3 ba2.4k sqft415 Hampton Hill Dr, Tyler, TX 75703For SaleMLS ID #26006885, Tammy Pollard, Coldwell Banker Apex, REALTORS. GTARMLS
- $239,9003 bd2 ba1.8k sqft4600 Newcastle Dr, Tyler, TX 75703For SaleMLS ID #26007681, Rebecca Burks, RE/MAX Professionals. GTARMLS
- $240,0004 bd2 ba2.1k sqft13060 County Road 285, Tyler, TX 75707For SaleMLS ID #26010328, Tyler Martin, The Brian Chinn Team, eXp Realty. GTARMLS
- $299,9993 bd2 ba1.9k sqft1018 Pollard Dr, Tyler, TX 75701For SaleMLS ID #26002806, Robby Mayne, RealEdge Real Estate - Tyler. GTARMLS
- $274,9003 bd2 ba1.7k sqft1521 Rice Rd APT L104, Tyler, TX 75703For SaleMLS ID #26009493, Jennifer Sanders, Cathy Shipp & Associates. GTARMLS
- $349,0005 bd4 ba2.4k sqft8310/8312 Garrett Dr, Tyler, TX 75703For SaleMLS ID #26005578, Chris Phillips, Realty One Group Rose. GTARMLS
- $335,0004 bd3 ba2.1k sqft4913 Pine Knoll St, Tyler, TX 75703For SaleMLS ID #26004432, Judy Kunzman, Keller Williams Realty-Tyler. GTARMLS
- $278,5003 bd2 ba1.7k sqft421 W Cumberland Rd APT 602, Tyler, TX 75703For SaleMLS ID #26007956, Justin Liedtke, Abide Realty LLC. GTARMLS
- $379,9004 bd2 ba2.4k sqft1388 Santa Fe Trl, Tyler, TX 75703For SaleMLS ID #26007556, Sydney Wright, Realty One Group Rose. GTARMLS
- $264,9003 bd2 ba2k sqft8798 Hill N Dale Rd, Tyler, TX 75709For SaleMLS ID #26008293, Pamela Krause, Ultima Real Estate - Dallas. GTARMLS
- $295,0003 bd2 ba1.7k sqft13257 Oak Hill Ln, Flint, TX 75762For SaleMLS ID #26002637, Melissa Vance, Realty One Group Rose. GTARMLS
- $345,9004 bd3 ba2.3k sqft1816 Chipco Dr, Tyler, TX 75703For SaleMLS ID #26002735, Gloria Davis, Texas Premier Realty. GTARMLS
- $299,9004 bd2 ba2k sqft354 Royal Cir, Whitehouse, TX 75791For SaleMLS ID #26008596, Judy Kunzman, Keller Williams Realty-Tyler. GTARMLS
