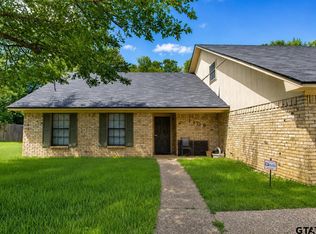
Pride of ownership is easy to see in this well-maintained, one-owner home! Offering 3 bedrooms, 2 bathrooms, and 1,627 sq ft, this home has been thoughtfully cared for over the years and is truly move-in ready. Inside, you’ll find a comfortable and functional layout with a spacious living area, a practical kitchen, and nicely sized bedrooms. The primary bedroom includes its own private bath, and the mix of vinyl sheet, classic parquet, and carpet adds character throughout the home. Several of the big-ticket items have already been taken care of, including a new roof in 2024 and an HVAC system that is only 5 years old. Outside, the well-kept yard and beautiful mature shade trees give the property an established feel and plenty of space to enjoy being outdoors. The location is another big plus! Tucked into an established Tyler neighborhood, this home offers easy access to shopping, dining, schools, and everyday conveniences. If you’re looking for a solid, well-cared-for home with great updates, beautiful trees, and a convenient Tyler location, this one is definitely worth seeing!
Pending
$264,500
724 David Dr, Tyler, TX 75703
3beds
1,672sqft
Single Family Residence
Built in 1975
0.27 Acres Lot
$258,700 Zestimate®
$158/sqft
$-- HOA
What's special
Well-kept yardPractical kitchenBeautiful mature shade treesNicely sized bedroomsComfortable and functional layout
- 53 days
- 36
- 2
Zillow last checked:
Listing updated:
Listed by:
Dawn Davis 432-661-0590,
Keller Williams Realty-Tyler
Source: GTARMLS,MLS#: 26011638
Facts & features
Interior
Bedrooms & bathrooms
- Bedrooms: 3
- Bathrooms: 2
- Full bathrooms: 2
Bathroom
- Features: Shower Only, Shower/Tub, Linen Closet
Heating
- Central/Electric, Fireplace
Cooling
- Central Electric, Ceiling Fan(s)
Appliances
- Included: Electric Range, Standard Gas
Features
- Ceiling Fan
- Flooring: Carpet, Vinyl, Parquet
- Windows: Blinds
- Fireplace features: Wood Burning, Gas
Interior area
- Total structure area: 1,672
- Total interior livable area: 1,672 sqft
Property
Parking
- Total spaces: 2
- Parking features: Inside Entrance, Concrete
- Garage spaces: 2
Features
- Levels: One
- Stories: 1
- Patio & porch: Covered
- Exterior features: Rain Gutters
- Pool features: None
- Fencing: Chain Link
Lot
- Size: 0.27 Acres
- Dimensions: .27
- Features: Rectangular Lot, Subdivision Lot
Details
- Additional structures: Storage
- Parcel number: 150000146800011000
Construction
Type & style
- Home type: SingleFamily
- Architectural style: Ranch
- Property subtype: Single Family Residence
Materials
- Brick, Siding, Wood Siding
- Foundation: Slab
- Roof: Composition
Condition
- Pre-owned
- Year built: 1975
Utilities & green energy
- Sewer: Public Sewer
- Water: Public
- Utilities for property: Cable Available, Underground Utilities
Community & HOA
Community
- Subdivision: Edgewood
HOA
- Has HOA: No
Location
- Region: Tyler
Financial & listing details
- Price per square foot: $158/sqft
- Tax assessed value: $267,718
- Annual tax amount: $542
- Date on market: 8/20/2026
- Listing terms: Cash,Conventional,FHA,VA Loan
Estimated market value
$258,700
$246,000 - $272,000
$1,967/mo
Price history
| Date | Event | Price |
|---|---|---|
| 9/7/2026 | Pending sale | $264,500$158/sqft |
Source:  GTARMLS #26011638 Report a problem GTARMLS #26011638 Report a problem | ||
| 8/20/2026 | Listed for sale | $264,500$158/sqft |
Source: GTARMLS #26011638 Report a problem | ||
Public tax history
| Year | Property taxes | Tax assessment |
|---|---|---|
| 2024 | $543 | $267,718 +5.3% |
| 2023 | $543 -46.7% | $254,227 +9.9% |
| 2022 | $1,018 | $231,309 +25.7% |
| 2021 | $1,018 | $183,967 +7.2% |
| 2020 | $1,018 | $171,620 +4.4% |
| 2019 | $1,018 | $164,381 +3.5% |
| 2018 | $1,018 | $158,836 +8.6% |
| 2017 | $1,018 | $146,269 +4.2% |
| 2016 | $1,018 -11.9% | $140,417 +0.3% |
| 2015 | $1,155 | $139,932 |
| 2014 | $1,155 | -- |
| 2013 | $1,155 | -- |
| 2012 | $1,155 | -- |
| 2011 | $1,155 | -- |
| 2010 | -- | $127,985 -2.8% |
| 2009 | -- | $131,636 +0.4% |
| 2008 | -- | $131,100 +5.8% |
| 2007 | -- | $123,900 |
| 2006 | -- | $123,900 +13.6% |
| 2005 | -- | $109,100 +1.1% |
| 2004 | -- | $107,900 +2.6% |
| 2003 | -- | $105,200 +3.6% |
| 2002 | -- | $101,500 +7.2% |
| 2001 | -- | $94,700 +15.3% |
| 2000 | -- | $82,100 |
Find assessor info on the county website
Monthly payment
Est. payment
Payment breakdown
Explore the cost of this home by adjusting the details. Changes won't be saved.Climate risks
Neighborhood: 75703
Nearby schools
Schools provided by the listing agent
- Elementary: Rice
- Middle: Hubbard
- High: Tyler Legacy
Source: GTARMLS. This data may not be complete. We recommend contacting the local school district to confirm school assignments for this home.

Similar homes
- $299,9003 bd2 ba1.9k sqft8309 Oxford Dr, Tyler, TX 75703For Sale
 MLS ID #26009651, Justin Wood, Wood Real Estate Group, LLC. GTARMLS
 - $265,0003 bd2 ba1.6k sqft2506 Merry Ln, Tyler, TX 75701For Sale
 MLS ID #26012488, Lauren Duren, Ember Realty. GTARMLS
 - $289,9004 bd2 ba1.7k sqft9314 Londonderry Dr, Tyler, TX 75703For Sale
 MLS ID #26011111, Kelly Muffoletto, Keller Williams Realty-Tyler. GTARMLS
 - $295,0004 bd2 ba2.1k sqft1109 Larkspur Ln, Tyler, TX 75703For Sale
 MLS ID #26012215, Rebecca Burks, RE/MAX Professionals. GTARMLS
