Charming four bedroom, three bath home that is perfectly situated on a corner lot in sought after South Tyler, this warm and welcoming home offers space, flexibility, and convenience to everything Tyler has to offer. Step into a large living room featuring laminate plank flooring and a cozy brick fireplace. An open-concept layout seamlessly connects the living, dining, and kitchen, ideal for gatherings and everyday living. The bright kitchen boasts abundant cabinet and counter space, double ovens, and a sink window overlooking the backyard. A private mother-in-law suite adds exceptional flexibility with its own kitchenette, living area, bedroom, and full bath which is great for multi-generational living, a guest retreat, second living/playroom, or income potential. Four spacious bedrooms; one could easily serves as a home office. The Oversized two-car garage has excellent storage. Relax on the back patio that overlooks the large fenced backyard. Additional highlights include a recently replaced roof for peace of mind, nice slab granite in the kitchen, and great closets throughout. Don’t miss this fabulous South Tyler opportunity and schedule your showing today!
For sale
Price cut: $10K (7/31)
$289,900
300 Robert E Lee Dr, Tyler, TX 75703
4beds
2,167sqft
:
Get pre-qualified$2,249/mo
Single Family Residence
Built in 1968
-- sqft lot
$285,600 Zestimate®
$134/sqft
$-- HOA
What's special
Cozy brick fireplacePrivate mother-in-law suiteLaminate plank flooringFour spacious bedroomsCorner lotGreat closets throughoutDouble ovens
- 27 days |
- 605 |
- 37 |
Zillow last checked:
Listing updated:
Listed by:
Jackie Norris,
Ebby Halliday - Tyler,
Audrey Pongetti 903-372-4270
Source: GTARMLS,MLS#: 26009602
Facts & features
Interior
Bedrooms & bathrooms
- Bedrooms: 4
- Bathrooms: 3
- Full bathrooms: 3
Rooms
- Room types: Family Room, Mother-in-Law Suite, 1 Living Area
Bedroom
- Features: Other/See Remarks
- Level: Main
Bathroom
- Features: Shower/Tub, Bar
Dining room
- Features: Den/Dining Combo
Heating
- Central/Gas
Cooling
- Central Electric
Appliances
- Included: Dishwasher, Microwave, Double Oven, Electric Oven, Electric Cooktop, Gas Water Heater
Features
- Ceiling Fan(s)
- Flooring: Carpet, Laminate, Tile
- Windows: Blinds
- Number of fireplaces: 1
- Fireplace features: One Wood Burning, Gas Starter
Interior area
- Total structure area: 2,167
- Total interior livable area: 2,167 sqft
Property
Parking
- Total spaces: 2
- Parking features: Garage Faces Side
- Garage spaces: 2
- Has uncovered spaces: Yes
Features
- Levels: One
- Stories: 1
- Patio & porch: Patio Open, Porch
- Exterior features: Gutter(s)
- Pool features: None
- Fencing: Chain Link
Details
- Additional structures: None
- Parcel number: 150000101315016000
- Special conditions: None
Construction
Type & style
- Home type: SingleFamily
- Architectural style: Traditional
- Property subtype: Single Family Residence
Materials
- Brick Veneer
- Foundation: Slab
- Roof: Composition
Condition
- Year built: 1968
Utilities & green energy
- Sewer: Public Sewer
- Water: Public
- Utilities for property: Cable Connected
Community & HOA
Community
- Security: Smoke Detector(s)
- Subdivision: Robert E. Lee
HOA
- Has HOA: No
Location
- Region: Tyler
Financial & listing details
- Price per square foot: $134/sqft
- Tax assessed value: $289,942
- Annual tax amount: $4,599
- Date on market: 7/10/2026
- Listing terms: Conventional,FHA,VA Loan,Cash
- Road surface type: Paved
Estimated market value
$285,600
$271,000 - $300,000
$2,158/mo
Price history
| Date | Event | Price |
|---|---|---|
| 7/31/2026 | Price change | $289,900-3.3%$134/sqft |
Source:  GTARMLS #26009602 Report a problem GTARMLS #26009602 Report a problem | ||
| 7/10/2026 | Listed for sale | $299,900-3.3%$138/sqft |
Source: GTARMLS #26009602 Report a problem | ||
| 5/19/2026 | Listing removed | $310,000$143/sqft |
Source: GTARMLS #25014954 Report a problem | ||
| 4/1/2026 | Listed for sale | $310,000$143/sqft |
Source: GTARMLS #25014954 Report a problem | ||
| 1/14/2026 | Listing removed | $310,000$143/sqft |
Source: GTARMLS #25014954 Report a problem | ||
| 10/7/2025 | Listed for sale | $310,000+59.1%$143/sqft |
Source: GTARMLS #25014954 Report a problem | ||
| 3/24/2021 | Listing removed | -- |
Source: Owner Report a problem | ||
| 1/25/2017 | Listing removed | $194,900$90/sqft |
Source: Owner Report a problem | ||
| 1/25/2017 | Listed for sale | $194,900$90/sqft |
Source: Owner Report a problem | ||
| 1/24/2017 | Pending sale | $194,900$90/sqft |
Source: Owner Report a problem | ||
| 10/24/2016 | Listed for sale | $194,900+7.1%$90/sqft |
Source: Owner Report a problem | ||
| 12/15/2013 | Listing removed | $182,000$84/sqft |
Source: Cornerstone Brokerage #10034969 Report a problem | ||
| 9/19/2013 | Listed for sale | $182,000+10.3%$84/sqft |
Source: Cornerstone Brokerage #10034969 Report a problem | ||
| 9/10/2009 | Listing removed | $165,000-2.7%$76/sqft |
Source: ERA Five Star Realty & Land Co. #9986521 Report a problem | ||
| 7/26/2009 | Price change | $169,500-2.3%$78/sqft |
Source: ERA Five Star Realty & Land Co. #9986521 Report a problem | ||
| 5/17/2009 | Price change | $173,500-3.3%$80/sqft |
Source: ERA Five Star Realty & Land Co. #9986521 Report a problem | ||
| 3/21/2009 | Listed for sale | $179,500$83/sqft |
Source: ERA Five Star Realty & Land Co. #9986521 Report a problem | ||
Public tax history
| Year | Property taxes | Tax assessment |
|---|---|---|
| 2024 | $4,933 -4.1% | $289,942 -1.7% |
| 2023 | $5,142 +3.2% | $295,004 +16% |
| 2022 | $4,984 +17.4% | $254,371 +25.5% |
| 2021 | $4,245 +3.2% | $202,711 +3.4% |
| 2020 | $4,114 +6.2% | $196,091 +8.3% |
| 2019 | $3,874 +3.9% | $181,058 +6.1% |
| 2018 | $3,730 +0.5% | $170,573 |
| 2017 | $3,710 +4.4% | $170,573 +2.5% |
| 2016 | $3,552 +9% | $166,377 +5% |
| 2015 | $3,259 | $158,465 |
| 2014 | $3,259 +3.4% | -- |
| 2013 | $3,151 -1.1% | -- |
| 2012 | $3,185 +0.4% | -- |
| 2011 | $3,171 | -- |
| 2010 | -- | $142,600 +4.6% |
| 2009 | -- | $136,380 +0.3% |
| 2008 | -- | $136,000 |
| 2007 | -- | $136,000 +18.3% |
| 2006 | -- | $115,000 +16.2% |
| 2005 | -- | $99,000 |
| 2004 | -- | $99,000 +3% |
| 2003 | -- | $96,100 +7.7% |
| 2002 | -- | $89,200 |
| 2001 | -- | $89,200 +16.4% |
| 2000 | -- | $76,600 |
Find assessor info on the county website
Monthly payment
Est. payment
Payment breakdown
Explore the cost of this home by adjusting the details. Changes won't be saved.Climate risks
Neighborhood: 75703
Nearby schools
GreatSchools rating
- 6/10Rice Elementary SchoolGrades: PK-5Distance: 1.1 mi
- 6/10Hubbard Middle SchoolGrades: 6-8Distance: 1.8 mi
- 6/10Tyler Legacy High SchoolGrades: 9-12Distance: 1.7 mi
Schools provided by the listing agent
- Elementary: Rice
- Middle: Hubbard
- High: Tyler Legacy
Source: GTARMLS. This data may not be complete. We recommend contacting the local school district to confirm school assignments for this home.
- $190,100-- bd1 ba1.3k sqft306 Robert E Lee Dr, Tyler, TX 75703Off Market
- $223,7003 bd2 ba1.5k sqft301 Powell Dr, Tyler, TX 75703Off Market
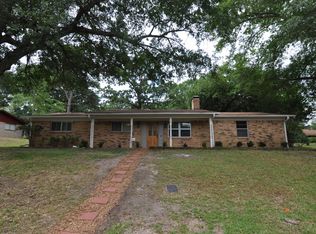
- $202,1003 bd2 ba1.1k sqft218 Robert E Lee Dr, Tyler, TX 75703Off Market
- $218,100-- bd2 ba1.4k sqft307 Powell Dr, Tyler, TX 75703Off Market
- $299,3003 bd2 ba1.6k sqft8052 Karen Dr, Tyler, TX 75703Off Market
- $167,100-- bd1 ba1.3k sqft312 Robert E Lee Dr, Tyler, TX 75703Off Market
- $264,0003 bd2 ba1.8k sqft315 Powell Dr, Tyler, TX 75703Off Market
- $269,5003 bd2 ba1.9k sqft225 Powell Dr, Tyler, TX 75703For Sale
A local agent can set up tours, give advice and negotiate with sellers.
Similar homes
- $295,0003 bd2 ba1.9k sqft6213 Wilshire Dr, Tyler, TX 75703For Sale
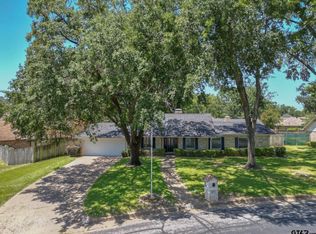 MLS ID #26010695, Wana Crouch, National Agent Network. GTARMLS
 - $269,5003 bd2 ba1.9k sqft225 Powell Dr, Tyler, TX 75703For Sale
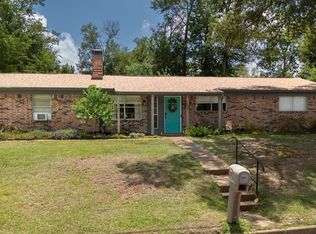 MLS ID #26009404, Kelly Raulston, East Texas Preferred Properties - Tyler. GTARMLS
 - $307,0003 bd2 ba2.1k sqft2926 S Keaton Ave, Tyler, TX 75701For Sale
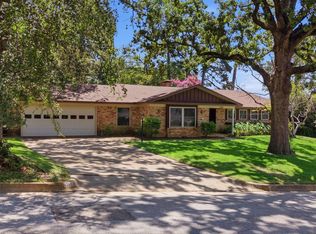 MLS ID #26010658, Doug Crutcher, RE/MAX Properties. GTARMLS
 - $297,0003 bd2 ba1.7k sqft311 Savannah St, Tyler, TX 75703For Sale
 MLS ID #26004678, Alyssa Neal, Abide Realty LLC. GTARMLS
 - $299,9004 bd2 ba1.7k sqft5868 Fm 346 E, Tyler, TX 75703For SaleMLS ID #26006406, Rebecca Burks, RE/MAX Professionals. GTARMLS
- $288,0003 bd2 ba1.9k sqft3306 Parliament Dr, Tyler, TX 75701For SaleMLS ID #26010663, Corey Green, CB&A, Realtors - Tyler. GTARMLS
- $260,0003 bd2 ba1.7k sqft16786 Shadyridge Dr, Tyler, TX 75703For SaleMLS ID #26010698, Pamela Walters, The Pamela Walters Group. GTARMLS
- $329,9904 bd2 ba2.2k sqft4728 Downing St, Tyler, TX 75703For SaleMLS ID #26002618, Kathleen West, Dwell Realty. GTARMLS
- $350,0004 bd3 ba2.4k sqft641 Timberwilde Dr, Tyler, TX 75703For SaleMLS ID #26007520, Cheryl Sartain, The Property Shoppe - eXp Realty, LLC. GTARMLS
- $325,0003 bd3 ba2.4k sqft1116 Kingspark Dr, Tyler, TX 75703For SaleMLS ID #26000423, Kody Evans, National Agent Network. GTARMLS
- $274,9003 bd2 ba1.7k sqft15060 Willowwood Dr, Tyler, TX 75703For SaleMLS ID #26007951, Jacob Ashley, Dwell Realty. GTARMLS
- $274,9003 bd2 ba1.5k sqft3217 Libbie St, Tyler, TX 75707For SaleMLS ID #26008124, Karl Crawford, Keller Williams Realty-Tyler. GTARMLS
- $250,0004 bd3 ba2.5k sqft1804 W Charles St, Tyler, TX 75702For SaleMLS ID #26006362, Dawn McLarry, McLarry Property Group. GTARMLS
- $239,9003 bd2 ba1.8k sqft4600 Newcastle Dr, Tyler, TX 75703For SaleMLS ID #26007681, Rebecca Burks, RE/MAX Professionals. GTARMLS
- $335,0004 bd3 ba2.1k sqft4913 Pine Knoll St, Tyler, TX 75703For SaleMLS ID #26004432, Judy Kunzman, Keller Williams Realty-Tyler. GTARMLS
- $345,9004 bd3 ba2.3k sqft1816 Chipco Dr, Tyler, TX 75703For SaleMLS ID #26002735, Gloria Davis, Texas Premier Realty. GTARMLS
- $286,4003 bd2 ba2k sqft3100 Rosemary Ln, Tyler, TX 75701For SaleMLS ID #26008476, Ryan Major, Keller Williams Realty-Tyler. GTARMLS
- $240,0004 bd2 ba2.1k sqft13060 County Road 285, Tyler, TX 75707For SaleMLS ID #26010328, Tyler Martin, The Brian Chinn Team, eXp Realty. GTARMLS
- $390,0004 bd3 ba2.9k sqft12654 County Road 192, Tyler, TX 75703For SaleMLS ID #25017564, John Bell, eXp Realty LLC. GTARMLS
- $269,9003 bd2 ba1.9k sqft3833 Wakefield Dr, Tyler, TX 75701For SaleMLS ID #26009358, Tommie Williams, RE/MAX Tyler. GTARMLS
