Situated in the desirable Raintree Park neighborhood in the heart of Tyler, this well-maintained 1976 brick home offers 1,989 square feet of comfortable living space with 3 bedrooms and 2 full bathrooms. Nestled on a spacious .39-acre lot just off Old Grande Boulevard, you’ll enjoy convenient access to Tyler’s shopping, dining, medical facilities, and entertainment. Recent exterior updates include a new roof and fresh paint on the shutters and front door, creating excellent curb appeal. The inviting covered front porch is the perfect place to enjoy your morning coffee, visit with friends, or simply unwind. Step inside to discover warm hardwood floors that extend throughout much of the home and a beautiful brick fireplace that serves as the centerpiece of the spacious living room. The adjoining formal dining room provides an ideal setting for gatherings and offers convenient access to the kitchen. Centrally located, the kitchen features a pantry, ample cabinet space, and a bright breakfast area for casual dining. The adjacent laundry room provides access to the attached two-car garage. The private primary suite includes an en-suite bathroom and a walk-in closet, while two additional generously sized bedrooms share a well-appointed hall bathroom. The front-entry two-car garage offers plenty of room for vehicles as well as additional storage. Outside, the expansive backyard provides endless opportunities for entertaining, gardening, or simply relaxing in your own outdoor retreat. This home is equipped with a generator for added ease of mind. Move-in ready and exceptionally clean, this home has been lovingly maintained and offers the perfect opportunity to enjoy it as-is or personalize it over time to reflect your own style. Don’t miss your chance to own a wonderful home in one of Tyler’s most convenient and established neighborhoods! All of this and so much more so make this one yours today!
For sale
$295,000
6213 Wilshire Dr, Tyler, TX 75703
3beds
1,939sqft
Single Family Residence
Built in 1976
0.39 Acres Lot
$288,700 Zestimate®
$152/sqft
$-- HOA
What's special
Adjoining formal dining roomExcellent curb appealWell-appointed hall bathroomInviting covered front porchAmple cabinet spaceNew roof
- 15 days |
- 951 |
- 36 |
Zillow last checked:
Listing updated:
Listed by:
Wana Crouch 903-714-2532,
National Agent Network,
Pamela Jones 469-426-9842
Source: GTARMLS,MLS#: 26010695
Facts & features
Interior
Bedrooms & bathrooms
- Bedrooms: 3
- Bathrooms: 2
- Full bathrooms: 2
Rooms
- Room types: Family Room, Utility Room, 1 Living Area
Bedroom
- Features: Walk-In Closet(s)
- Level: Main
Bathroom
- Features: Shower Only, Shower/Tub, Separate Lavatories, Separate Water Closet, Walk-In Closet(s)
Dining room
- Features: Separate Formal Dining
Kitchen
- Features: Kitchen/Eating Combo
Heating
- Central/Gas
Cooling
- Central Electric
Appliances
- Included: Range/Oven-Electric, Dishwasher, Gas Water Heater
Features
- Ceiling Fan(s), Vaulted Ceiling(s), Pantry
- Flooring: Wood, Tile
- Windows: Blinds
- Number of fireplaces: 1
- Fireplace features: One Wood Burning
Interior area
- Total structure area: 1,939
- Total interior livable area: 1,939 sqft
Property
Parking
- Total spaces: 2
- Parking features: Garage Faces Front
- Garage spaces: 2
- Has uncovered spaces: Yes
Features
- Levels: One
- Stories: 1
- Patio & porch: Patio Open, Porch
- Exterior features: Gutter(s)
- Pool features: None
- Fencing: Wood
Lot
- Size: 0.39 Acres
- Features: Subdivision Lot
Details
- Additional structures: None
- Parcel number: 150000143413002000
- Special conditions: None
Construction
Type & style
- Home type: SingleFamily
- Architectural style: Traditional
- Property subtype: Single Family Residence
Materials
- Brick Veneer
- Foundation: Slab
- Roof: Composition
Condition
- Year built: 1976
Utilities & green energy
- Sewer: Public Sewer
- Water: Public
Community & HOA
Community
- Subdivision: Raintree Park
HOA
- Has HOA: No
Location
- Region: Tyler
Financial & listing details
- Price per square foot: $152/sqft
- Tax assessed value: $307,411
- Annual tax amount: $823
- Date on market: 7/31/2026
- Listing terms: Conventional,FHA,Cash
Estimated market value
$288,700
$274,000 - $303,000
$2,158/mo
Price history
| Date | Event | Price |
|---|---|---|
| 8/12/2026 | Listed for sale | $295,000$152/sqft |
Source:  GTARMLS #26010695 Report a problem GTARMLS #26010695 Report a problem | ||
| 8/10/2026 | Pending sale | $295,000$152/sqft |
Source: GTARMLS #26010695 Report a problem | ||
| 7/31/2026 | Listed for sale | $295,000$152/sqft |
Source: GTARMLS #26010695 Report a problem | ||
Public tax history
| Year | Property taxes | Tax assessment |
|---|---|---|
| 2024 | $867 -3.9% | $307,411 +9.4% |
| 2023 | $902 -58.4% | $281,074 +20.6% |
| 2022 | $2,167 | $233,044 +20.6% |
| 2021 | $2,167 | $193,293 +3.3% |
| 2020 | $2,167 | $187,189 +14.8% |
| 2019 | $2,167 | $163,018 +3.7% |
| 2018 | $2,167 | $157,149 |
| 2017 | $2,167 | $157,149 +11.9% |
| 2016 | $2,167 -15.7% | $140,402 +3.4% |
| 2015 | $2,572 | $135,846 |
| 2014 | $2,572 +0.4% | -- |
| 2013 | $2,562 +2.6% | -- |
| 2012 | $2,497 +2.8% | -- |
| 2011 | $2,430 | -- |
| 2010 | -- | $127,739 -0.1% |
| 2009 | -- | $127,900 |
| 2008 | -- | $127,900 |
| 2007 | -- | $127,900 +2.2% |
| 2006 | -- | $125,100 +4.5% |
| 2005 | -- | $119,700 |
| 2004 | -- | $119,700 +2.5% |
| 2003 | -- | $116,800 +6.9% |
| 2002 | -- | $109,300 +3.2% |
| 2001 | -- | $105,900 +6.1% |
| 2000 | -- | $99,800 |
Find assessor info on the county website
Monthly payment
Est. payment
Payment breakdown
Explore the cost of this home by adjusting the details. Changes won't be saved.Climate risks
Neighborhood: 75703
Nearby schools
GreatSchools rating
- 6/10Rice Elementary SchoolGrades: PK-5Distance: 0.9 mi
- 6/10Hubbard Middle SchoolGrades: 6-8Distance: 1.9 mi
- 6/10Tyler Legacy High SchoolGrades: 9-12Distance: 1.6 mi
Schools provided by the listing agent
- Elementary: Rice
- Middle: Hubbard
- High: Tyler Legacy
Source: GTARMLS. This data may not be complete. We recommend contacting the local school district to confirm school assignments for this home.
- $277,900-- bd2 ba1.7k sqft505 Old Grande Blvd, Tyler, TX 75703Off Market
- $285,700-- bd2 ba1.7k sqft6207 Wilshire Dr, Tyler, TX 75703Off Market
- $289,5003 bd2 ba1.7k sqft6208 Huntington Dr, Tyler, TX 75703Off Market

- $--3 bd2 ba2.3k sqft6214 Huntington Dr, Tyler, TX 75703Sold
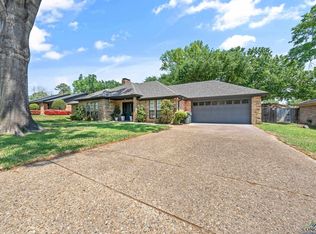
- $284,2003 bd2 ba1.7k sqft6208 Wilshire Dr, Tyler, TX 75703Off Market
- $296,1004 bd2 ba1.7k sqft6201 Wilshire Dr, Tyler, TX 75703Off Market
- $251,2003 bd2 ba1.7k sqft6202 Huntington Dr, Tyler, TX 75703Off Market
- $--3 bd2 ba1.8k sqft6220 Huntington Dr, Tyler, TX 75703Sold
A local agent can set up tours, give advice and negotiate with sellers.
A local lender can help you make sure your offer is ready when you are.
Similar homes
- $289,9004 bd3 ba2.1k sqft300 Robert E Lee Dr, Tyler, TX 75703For Sale
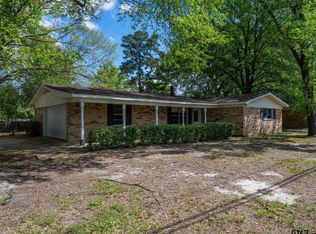 MLS ID #26009602, Jackie Norris, Ebby Halliday - Tyler. GTARMLS
 - $296,0003 bd2 ba1.7k sqft311 Savannah St, Tyler, TX 75703For Sale
 MLS ID #26004678, Alyssa Neal, Abide Realty LLC. GTARMLS
 - $299,9003 bd2 ba1.6k sqft312 Clemson Dr, Tyler, TX 75703For Sale
 MLS ID #26009288, Sarah Branch, The Agency Tyler. GTARMLS
 - $299,0002 bd2 ba1.6k sqft1911 Hollyglen Dr, Tyler, TX 75703For Sale
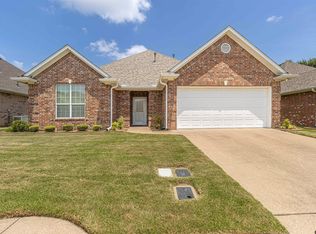 MLS ID #26010667, Cindi Featherston-Shields, The Property Shoppe - eXp Realty, LLC. GTARMLS
 - $307,0003 bd2 ba2.1k sqft2926 S Keaton Ave, Tyler, TX 75701For SaleMLS ID #26010658, Doug Crutcher, RE/MAX Properties. GTARMLS
- $299,9004 bd2 ba1.7k sqft5868 Fm 346 E, Tyler, TX 75703For SaleMLS ID #26006406, Rebecca Burks, RE/MAX Professionals. GTARMLS
- $309,0003 bd2 ba1.9k sqft8309 Oxford Dr, Tyler, TX 75703For SaleMLS ID #26009651, Justin Wood, Wood Real Estate Group, LLC. GTARMLS
- $231,5003 bd2 ba1.6k sqft6701 Vivian Ct, Tyler, TX 75703For SaleMLS ID #26011001, Janice Gibson, East Texas Preferred Properties. GTARMLS
- $360,0004 bd3 ba2.4k sqft415 Hampton Hill Dr, Tyler, TX 75703For SaleMLS ID #26006885, Tammy Pollard, Coldwell Banker Apex, REALTORS. GTARMLS
- $329,9904 bd2 ba2.2k sqft4728 Downing St, Tyler, TX 75703For SaleMLS ID #26002618, Kathleen West, Dwell Realty. GTARMLS
- $288,0003 bd2 ba1.9k sqft3306 Parliament Dr, Tyler, TX 75701For SaleMLS ID #26010663, Corey Green, CB&A, Realtors - Tyler. GTARMLS
- $315,0003 bd2 ba1.6k sqft10095 Pine Tree Rd, Tyler, TX 75707For SaleMLS ID #26011139, Paula Crouch, RE/MAX Tyler. GTARMLS
- $269,9003 bd2 ba1.5k sqft3217 Libbie St, Tyler, TX 75707For SaleMLS ID #26008124, Karl Crawford, Keller Williams Realty-Tyler. GTARMLS
- $239,9003 bd2 ba1.8k sqft4600 Newcastle Dr, Tyler, TX 75703For SaleMLS ID #26007681, Rebecca Burks, RE/MAX Professionals. GTARMLS
- $429,0003 bd3 ba2.7k sqft6526 Ashmore Ln, Tyler, TX 75703For SaleMLS ID #26011323, Judy Kunzman, Keller Williams Realty-Tyler. GTARMLS
- $274,9003 bd2 ba1.7k sqft15060 Willowwood Dr, Tyler, TX 75703For SaleMLS ID #26007951, Jacob Ashley, Dwell Realty. GTARMLS
- $260,0003 bd2 ba1.7k sqft16786 Shadyridge Dr, Tyler, TX 75703For SaleMLS ID #26010698, Pamela Walters, The Pamela Walters Group. GTARMLS
- $299,5003 bd2 ba1.6k sqft3426 Bienville Dr, Tyler, TX 75701For SaleMLS ID #26010126, Nathan Foreman, Nathan Foreman Real Estate, LLC. GTARMLS
- $325,0003 bd3 ba2.4k sqft1116 Kingspark Dr, Tyler, TX 75703For SaleMLS ID #26000423, Kody Evans, National Agent Network. GTARMLS
- $345,0003 bd2 ba1.8k sqft5817 Cross Creek Cir, Tyler, TX 75703For SaleMLS ID #26007732, Catherine Shipp, Cathy Shipp & Associates. GTARMLS
