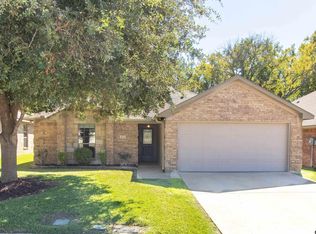
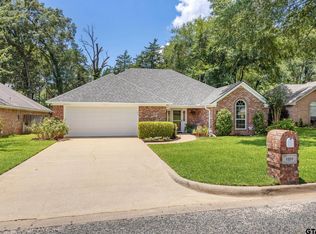
Welcome to Guinn Farms in Tyler, with the added benefit of Whitehouse ISD and being within walking distance of Brown Elementary. This home is gorgeous, immaculate, and has been exceptionally well cared for. And there’s a lot to love beyond the pretty finishes. The roof, wood floors, HVAC, water heater, appliances, fence, garage door, back door, and interior paint have all been updated within the last five years. That’s a lot of the big stuff already taken care of, so you can move in and enjoy the house instead of starting a project list! Inside, you'll find a spacious open living, kitchen and dining area with beautiful wood floors throughout the main living spaces. The living room features a pretty stacked-stone wood-burning fireplace with gas starter and plenty of room to spread out. The kitchen has neutral countertops, warm wood cabinets, stainless appliances including a glass cooktop range, built-in microwave and dishwasher, tile backsplash, and a breakfast bar that opens nicely to the living area. The split-bedroom floor plan is really functional. Two good-sized guest bedrooms are on one side of the home with a spacious guest bath, while the primary suite is tucked away at the back. The primary bath has double vanities, a seated vanity area, separate tub, and shower. The utility room is conveniently located between the guest bedroom hallway and kitchen, making laundry day a little easier. There’s also a two-car garage with a new garage door. The beautifully landscaped front yard gives the home great curb appeal, but the backyard is where you'll really appreciate the setting. The fenced yard backs up to a greenbelt, so your view beyond the fence is beautiful East Texas trees instead of another row of houses. The covered patio gives you a great place to sit outside and enjoy it. Just needs you!
For sale
Price cut: $7.1K (9/18)
$349,900
2551 Lazy Acres Ln, Tyler, TX 75707
3beds
1,827sqft
Single Family Residence
Built in 2007
-- sqft lot
$342,600 Zestimate®
$192/sqft
$25/mo HOA
What's special
Split-bedroom floor planNeutral countertopsWarm wood cabinetsSpacious guest bathTile backsplashTwo good-sized guest bedrooms
- 52 days
- 101
- 4
Zillow last checked:
Listing updated:
Listed by:
Dee Martin 903-245-3575,
RE/MAX Alight
Source: GTARMLS,MLS#: 26011966
Facts & features
Interior
Bedrooms & bathrooms
- Bedrooms: 3
- Bathrooms: 2
- Full bathrooms: 2
Bathroom
- Features: Shower and Tub, Shower/Tub, Double Lavatory, Walk-In Closet(s), Bar
Heating
- Central/Electric
Cooling
- Central Electric, Ceiling Fan(s)
Appliances
- Included: Electric Range, Dishwasher, Disposal, Microwave
Features
- Breakfast Bar, Ceiling Fan, Vaulted Ceiling(s), Pantry, Kitchen Island
- Flooring: Carpet, Wood
- Doors: Storm Door(s)
- Windows: Blinds
- Fireplace features: Wood Burning, Gas, Brick, Stone
Interior area
- Total structure area: 1,827
- Total interior livable area: 1,827 sqft
Property
Parking
- Total spaces: 2
- Parking features: Garage Door Opener, Garage, Concrete
- Garage spaces: 2
Features
- Levels: One
- Stories: 1
- Patio & porch: Patio, Covered
- Exterior features: Irrigation System, Rain Gutters
- Pool features: None
- Fencing: Wood
Lot
- Features: Subdivision Lot, Rectangular Lot
Details
- Parcel number: 150000149003028000
Construction
Type & style
- Home type: SingleFamily
- Architectural style: Traditional
- Property subtype: Single Family Residence
Materials
- Brick
- Foundation: Slab
- Roof: Composition
Condition
- Pre-owned
- Year built: 2007
Utilities & green energy
- Sewer: Public Sewer
- Water: Public
- Utilities for property: Cable Available, Standard Electric
Green energy
- Energy efficient items: Insulated Doors, Programmable Thermostat
Community & HOA
Community
- Security: Security Lights
- Subdivision: Guinn Farms
HOA
- Has HOA: Yes
- HOA fee: $300 annually
Location
- Region: Tyler
Financial & listing details
- Price per square foot: $192/sqft
- Tax assessed value: $337,613
- Annual tax amount: $3,922
- Date on market: 8/27/2026
- Listing terms: Conventional,FHA,VA Loan,Must Qualify
- Road surface type: Paved
Estimated market value
$342,600
$325,000 - $360,000
$2,423/mo
Price history
| Date | Event | Price |
|---|---|---|
| 9/18/2026 | Price change | $349,900-2%$192/sqft |
Source:  GTARMLS #26011966 Report a problem GTARMLS #26011966 Report a problem | ||
| 8/27/2026 | Listed for sale | $357,000+90.4%$195/sqft |
Source: GTARMLS #26011966 Report a problem | ||
| 9/13/2016 | Listing removed | $187,500$103/sqft |
Source: RE/MAX PROFESSIONALS #10072357 Report a problem | ||
| 8/29/2016 | Listed for sale | $187,500+5.6%$103/sqft |
Source: Re/Max Professionals #10072357 Report a problem | ||
| 10/12/2012 | Listing removed | $177,500$97/sqft |
Source: RE/MAX PROPERTIES #10025037 Report a problem | ||
| 8/24/2012 | Listed for sale | $177,500-1.3%$97/sqft |
Source: RE/MAX PROPERTIES #10025037 Report a problem | ||
| 2/15/2012 | Listing removed | $179,900$98/sqft |
Source: Distinctive Home Tours Report a problem | ||
| 12/19/2010 | Price change | $179,900-2.5%$98/sqft |
Source: RE/MAX Properties #11508097 Report a problem | ||
| 11/24/2010 | Listed for sale | $184,500$101/sqft |
Source: Distinctive Home Tours Report a problem | ||
Public tax history
| Year | Property taxes | Tax assessment |
|---|---|---|
| 2024 | $3,321 +13.8% | $337,613 +17.4% |
| 2023 | $2,917 -18% | $287,542 +21% |
| 2022 | $3,556 +1% | $237,625 +11.8% |
| 2021 | $3,522 +3.2% | $212,576 +5% |
| 2020 | $3,414 +0.5% | $202,544 +3.5% |
| 2019 | $3,396 +6.6% | $195,758 +9% |
| 2018 | $3,185 +4.1% | $179,592 +3.1% |
| 2017 | $3,059 +13.8% | $174,188 +0.9% |
| 2016 | $2,689 +2.8% | $172,680 +3.5% |
| 2015 | $2,617 | $166,774 |
| 2014 | $2,617 +3.3% | -- |
| 2013 | $2,532 +1% | -- |
| 2012 | $2,506 +0.6% | -- |
| 2011 | $2,491 | -- |
| 2010 | -- | $157,506 -1.6% |
| 2009 | -- | $159,991 +111.1% |
| 2008 | -- | $75,800 +3058.3% |
| 2006 | -- | $2,400 |
Find assessor info on the county website
Monthly payment
Est. payment
Payment breakdown
Explore the cost of this home by adjusting the details. Changes won't be saved.Climate risks
Neighborhood: Guinn Farms
Nearby schools
Schools provided by the listing agent
- Elementary: Whitehouse - Brown
- Middle: Whitehouse
- High: Whitehouse
Source: GTARMLS. This data may not be complete. We recommend contacting the local school district to confirm school assignments for this home.

Similar homes
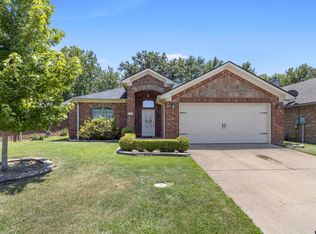
- $324,9993 bd3 ba1.8k sqft3979 Chapel Woods Blvd, Tyler, TX 75707For Sale
 MLS ID #26012430, Wana Crouch, National Agent Network. GTARMLS
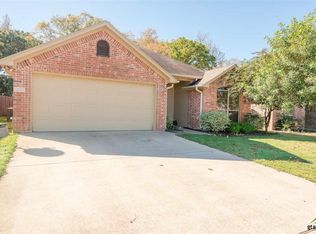
 - $364,0003 bd2 ba2k sqft4109 Stonebrook Ln, Tyler, TX 75707For Sale
 MLS ID #26009650, Wana Crouch, National Agent Network. GTARMLS
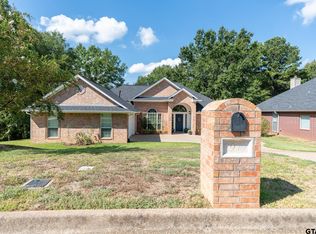
 - $355,0004 bd2 ba1.9k sqft621 Winding Brook Ln, Tyler, TX 75703For Sale
 MLS ID #26012861, Tina Adams, Quality Choice Solutions, LLC. GTARMLS
 - $349,0003 bd2 ba2.2k sqft13840 County Road 2122, Tyler, TX 75707For Sale
 MLS ID #26012447, David Kurtz, Dwell Realty. GTARMLS
