Skip main navigation
Sold
  • Price Unknown

    2547 Lazy Acres Ln, Tyler, TX 75707

    3beds
    1,471sqft
    Single Family Residence
    Built in 2007
    5,662 Square Feet Lot
    $275,800 Zestimate®
    $--/sqft
    $1,991 Estimated rent

    Home value

    $275,800

    $262,000 - $290,000

    $1,991/mo

    Zestimate® history
    Loading
    Loading...

    Owner options

    List your home for rent

    $1,991/mo

    Rent Zestimate®

    Find your next renter with Zillow Rental Manager. Plus, with online applications, you can quickly screen prospective tenants – for free.

    Learn more

    $1,991/mo

    Rent Zestimate®

    Refinance and save

    $300/mo

    Est. payment

    Refinancing to a lower rate could help reduce your monthly payments and save thousands over the life of the loan.

    See today's rates

    $300/mo

    Est. payment

    Explore your selling options

    Work with a Zillow partner agent

    Leverage their expertise and Zillow's premium Showcase listings to get your home seen by more buyers.

    Get started

    List with your own agent

    Get your home in front of millions of buyers by listing it on Zillow.

    Learn how to do it

    Sell it yourself

    Take full control of how buyers see your home on Zillow by listing For Sale by Owner (FSBO).

    List your home

    What's special

    Lovely corner fireplaceStainless-steel refrigeratorCozy eat-in dining areaSpacious kitchenSpacious covered patioGas rangeMaster suite
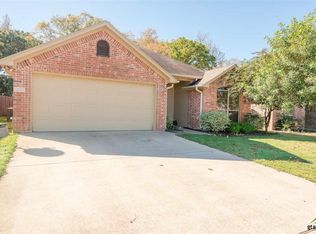
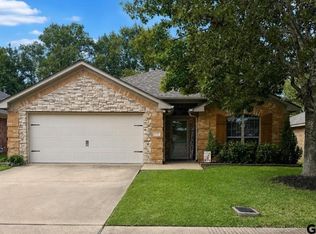
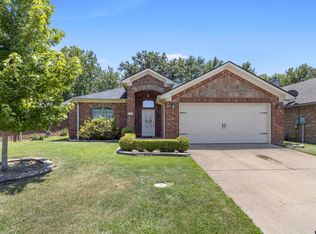
    Charming home in the desirable Guinn Farms neighborhood within Whitehouse ISD, conveniently located near Tyler's shopping, restaurants, and amenities. This 1,417 sq. ft. home offers three bedrooms and two baths, with a split bedroom layout for added privacy. The spacious kitchen features a stainless-steel refrigerator, gas range, and a cozy eat-in dining area. The living room centers around a lovely corner fireplace, providing a warm and inviting focal point. The master suite includes a newly remodeled shower and a walk-in closet with built-in storage. Outdoors, enjoy a newly installed privacy fence, a spacious covered patio, and serene views of a greenbelt and wooded area—perfect for relaxation and privacy. Move-in ready!

    Zillow last checked:

    Listing updated:

    Listed by:

    Carmen Basinger carmenbasinger@gmail.com,

    Realty One Group Rose

    Bought with:

    Jackie Norris, TREC# 0590522

    Source: GTARMLS,MLS#: 24013613MLS Logo

    Facts & features

    Interior

    Bedrooms & bathrooms
    • Bedrooms: 3
    • Bathrooms: 2
    • Full bathrooms: 2
    Rooms
    • Room types: Family Room, 1 Living Area
    Primary bedroom
    • Features: Master Bedroom Split
    • Level: Main
    Bedroom
    • Level: Main
    Bedroom 1
    • Area: 162.5
    • Dimensions: 12.5 x 13
    Bedroom 2
    • Area: 121
    • Dimensions: 11 x 11
    Bedroom 3
    • Area: 110
    • Dimensions: 11 x 10
    Bathroom
    • Features: Shower and Tub, Shower/Tub, Walk-In Closet(s), Ceramic Tile, Linen Closet
    Kitchen
    • Features: Kitchen/Eating Combo
    Heating
    • Central/Gas
    Cooling
    • Central Electric
    Appliances
    • Included: Range/Oven-Gas, Dishwasher, Disposal, Microwave, Refrigerator, Gas Water Heater
    Features
    • Ceiling Fan(s)
    • Flooring: Carpet, Tile
    • Windows: Blinds
    • Number of fireplaces: 1
    • Fireplace features: One Wood Burning, Gas Starter
    Interior area
    • Total structure area: 1,471
    • Total interior livable area: 1,471 sqft

    Property

    Parking
    • Total spaces: 2
    • Parking features: Door w/Opener w/Controls, Garage Faces Front
    • Garage spaces: 2
    • Has uncovered spaces: Yes
    Features
    • Levels: One
    • Stories: 1
    • Patio & porch: Patio Covered
    • Exterior features: Sprinkler System, Gutter(s)
    • Pool features: None
    • Fencing: Wood
    Lot
    • Size: 5,662 Square Feet
    • Dimensions: 111 x 50
    • Features: Cul-De-Sac, Subdivision Lot, Rectangular Lot
    Details
    • Additional structures: None
    • Parcel number: 150000149003027000
    • Special conditions: None

    Construction

    Type & style
    • Home type: SingleFamily
    • Architectural style: Traditional
    • Property subtype: Single Family Residence
    Materials
    • Brick Veneer
    • Foundation: Slab
    • Roof: Composition
    Condition
    • Year built: 2007
    Details
    • Warranty included: Yes

    Utilities & green energy

    • Sewer: Public Sewer
    • Water: Public
    • Utilities for property: Underground Utilities, Cable Available

    Community & HOA

    Community
    • Features: Green Belt
    • Security: Security Lights
    • Subdivision: Guinn Farms
    HOA
    • Has HOA: Yes
    • HOA fee: $300 annually
    Location
    • Region: Tyler

    Financial & listing details

    • Tax assessed value: $289,009
    • Annual tax amount: $2,743
    • Date on market: 9/17/2025
    • Listing terms: Conventional,FHA,VA Loan,Must Qualify,Cash

    Price history

    DateEventPrice
    11/1/2024Sold--
    Source: GTARMLS #24013613 Report a problem
    10/9/2024Pending sale$279,900$190/sqft
    Source: GTARMLS #24013613 Report a problem
    9/30/2024Listed for sale$279,900+73.3%$190/sqft
    Source: GTARMLS #24013613 Report a problem
    8/12/2015Sold--
    Source: Agent Provided Report a problem
    6/18/2015Listed for sale$161,500+10.6%$110/sqft
    Source: Coldwell Banker Residential Brokerage - Tyler #10057095 Report a problem
    4/30/2012Listing removed$146,000$99/sqft
    Source: Casey Realty #2547lazyacreslane Report a problem
    3/11/2012Listed for sale$146,000$99/sqft
    Source: Casey Realty #2547lazyacreslane Report a problem

    Public tax history

    YearProperty taxesTax assessment
    2024$2,765 +14.6%$289,009 +15.7%
    2023$2,413 -20.3%$249,770 +21.2%
    2022$3,029 +0.3%$206,008 +11.5%
    2021$3,020 +3.1%$184,700 +4.8%
    2020$2,928 +0.3%$176,176 +3.2%
    2019$2,919 +6.6%$170,711 +8.8%
    2018$2,739 +2.6%$156,933 +1.7%
    2017$2,670 +12.9%$154,335 +0.3%
    2016$2,365 +2.1%$153,920 +3.5%
    2015$2,317 $148,762
    2014$2,317 +3.3%--
    2013$2,242 +1.8%--
    2012$2,202 -1.9%--
    2011$2,246 --
    2010-- $143,046 +0.4%
    2009-- $142,410 +0%
    2008-- $142,400 +5833.3%
    2006-- $2,400
    Find assessor info on the county website

    Neighborhood: Guinn Farms

    Nearby schools

    GreatSchools rating
    Schools provided by the listing agent
    • Elementary: Whitehouse - Brown
    • Middle: Whitehouse
    • High: Whitehouse

    Source: GTARMLS. This data may not be complete. We recommend contacting the local school district to confirm school assignments for this home.

    Sell for more on Zillow
    Get a Zillow Showcase℠ listing at no additional cost and you could sell for .
    $275,800
    2% more
    +$5,516
    With Zillow Showcase(estimated)
    $281,316