Welcome Home! If you’re dreaming of a small homestead or starter farm, this property is a must-see. Comes with a backup generator for added peace of mind and convenience. Enjoy country living with your own greenhouse, chicken coop, chickens, and established garden already in place. This spacious 3-bedroom, 3-bath home features a large bonus room with a private bathroom that could serve as a primary suite, mother-in-law suite, game room, or man cave. Whether you’re looking to entertain guests, host family gatherings, or enjoy backyard BBQs with friends, this property offers plenty of space and possibilities. Outside, you’ll find a detached garage with upstairs storage, a storage container, storage shed, and additional covered parking. Conveniently located just minutes from town, shopping, dining, and everyday amenities, this property combines the best of rural living with modern convenience. Don’t miss your opportunity to make this unique property your own!
For sale
Price cut: $24K (7/21)
$375,000
20994 State Highway 110 N, Troup, TX 75789
3beds
2,324sqft
:
Get pre-qualified$2,687/mo
Single Family Residence
Built in 1971
1.91 Acres Lot
$366,600 Zestimate®
$161/sqft
$-- HOA
What's special
Storage containerStorage shedChicken coopEstablished gardenAdditional covered parking
- 50 days |
- 255 |
- 15 |
Zillow last checked:
Listing updated:
Listed by:
Kristi Martin,
Kristi Martin Realtor LLC,
Jerrie Weaver 903-752-1317
Source: GTARMLS,MLS#: 26008000
Facts & features
Interior
Bedrooms & bathrooms
- Bedrooms: 3
- Bathrooms: 3
- Full bathrooms: 3
Rooms
- Room types: Utility Room, Other/See Remarks, 1 Living Area
Bedroom
- Level: Main
Bathroom
- Features: Shower Only, Shower/Tub, Dressing Area, Walk-In Closet(s), Linen Closet
Kitchen
- Features: Kitchen/Eating Combo
Heating
- Central/Electric
Cooling
- Central Electric, Window Unit(s), Attic Fan, Ceiling Fan(s)
Appliances
- Included: Dishwasher, Microwave, Electric Cooktop, Electric Water Heater
Features
- Ceiling Fan(s)
- Has fireplace: Yes
- Fireplace features: Gas Log
Interior area
- Total structure area: 2,324
- Total interior livable area: 2,324 sqft
Property
Parking
- Total spaces: 2
- Parking features: Garage Faces Side, Detached, Workshop in Garage, Other/See Remarks
- Garage spaces: 2
- Has uncovered spaces: Yes
Features
- Levels: One
- Stories: 1
- Patio & porch: Patio Open, Porch
- Exterior features: Gutter(s)
- Pool features: None
- Fencing: Partial
Lot
- Size: 1.91 Acres
- Dimensions: 440 x 200
- Features: Other/See Remarks
Details
- Additional structures: Storage, Greenhouse, Other
- Parcel number: 430206000
- Special conditions: None
- Other equipment: TV Antenna
Construction
Type & style
- Home type: SingleFamily
- Architectural style: Traditional
- Property subtype: Single Family Residence
Materials
- Brick Veneer, Wood Frame
- Foundation: Slab
- Roof: Other/See Remarks
Condition
- Year built: 1971
Utilities & green energy
- Sewer: Aerobic Septic
- Water: Community
- Utilities for property: Underground Utilities, Overhead Utilities
Community & HOA
Community
- Security: Smoke Detector(s)
- Subdivision: Whispering Pine
HOA
- Has HOA: No
Location
- Region: Troup
Financial & listing details
- Price per square foot: $161/sqft
- Tax assessed value: $325,330
- Annual tax amount: $4,206
- Date on market: 6/6/2026
- Listing terms: Conventional,FHA,VA Loan,Must Qualify,Cash
- Road surface type: Paved
Estimated market value
$366,600
$348,000 - $385,000
$1,975/mo
Price history
| Date | Event | Price |
|---|---|---|
| 7/21/2026 | Price change | $375,000-6%$161/sqft |
Source:  GTARMLS #26008000 Report a problem GTARMLS #26008000 Report a problem | ||
| 7/1/2026 | Price change | $399,000-3.9%$172/sqft |
Source:  LGVBOARD #20264081 Report a problem LGVBOARD #20264081 Report a problem | ||
| 6/5/2026 | Listed for sale | $415,000+29.7%$179/sqft |
Source: LGVBOARD #20264081 Report a problem | ||
| 2/28/2023 | Sold | -- |
Source: GTARMLS #23002595 Report a problem | ||
| 9/29/2022 | Sold | -- |
Source: GTARMLS #10154434 Report a problem | ||
| 8/16/2022 | Pending sale | $320,000$138/sqft |
Source: GTARMLS #10154434 Report a problem | ||
| 8/10/2022 | Listed for sale | $320,000+91%$138/sqft |
Source: GTARMLS #10154434 Report a problem | ||
| 4/11/2017 | Listing removed | $167,500$72/sqft |
Source: Residential Brokerage #10078411 Report a problem | ||
| 3/27/2017 | Price change | $167,500-1.4%$72/sqft |
Source: Coldwell Banker Residential Brokerage - Whitehouse #10078411 Report a problem | ||
| 3/2/2017 | Listed for sale | $169,900$73/sqft |
Source: Coldwell Banker Residential Brokerage - Whitehouse #10078411 Report a problem | ||
Public tax history
| Year | Property taxes | Tax assessment |
|---|---|---|
| 2025 | $3,133 -1.5% | $325,330 |
| 2024 | $3,181 -11.5% | $325,330 |
| 2023 | $3,594 | $325,330 +53.7% |
| 2022 | -- | $211,690 +10% |
| 2021 | $1,111 +9.5% | $192,445 +10% |
| 2020 | $1,015 | $174,950 |
| 2019 | -- | $174,950 +3.5% |
| 2018 | -- | $168,990 -18.4% |
| 2017 | -- | $207,220 +51.7% |
| 2016 | -- | $136,630 |
| 2015 | -- | $136,630 |
| 2014 | -- | $136,630 +5.8% |
| 2012 | -- | $129,080 |
| 2011 | -- | $129,080 -5% |
| 2010 | -- | $135,900 |
| 2009 | -- | $135,900 |
| 2008 | -- | $135,900 +34.2% |
| 2007 | -- | $101,280 |
Find assessor info on the county website
Monthly payment
Est. payment
Payment breakdown
Explore the cost of this home by adjusting the details. Changes won't be saved.Climate risks
Neighborhood: 75789
Nearby schools
GreatSchools rating
- 7/10Troup Elementary SchoolGrades: PK-5Distance: 3.9 mi
- 6/10Troup Middle SchoolGrades: 6-8Distance: 4.4 mi
- 7/10Troup High SchoolGrades: 9-12Distance: 4.3 mi
Schools provided by the listing agent
- Elementary: Troup
- Middle: Troup
- High: Troup
Source: GTARMLS. This data may not be complete. We recommend contacting the local school district to confirm school assignments for this home.
- $282,5003 bd2 ba2k sqft20976 State Highway 110 N, Troup, TX 75789Off Market

- $376,2003 bd8 ba1.5k sqft20900 State Highway 110 N, Troup, TX 75789Off Market
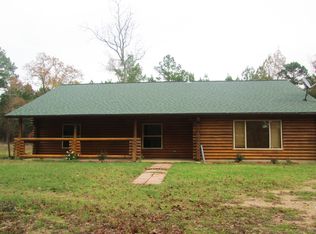
- $208,8001 bd6 ba900 sqft21009 State Highway 110 N, Troup, TX 75789Off Market
- $249,6003 bd9 ba1.5k sqft21009 State Highway 110 N, Troup, TX 75789Off Market
- $267,9003 bd8 ba816 sqft21076 State Highway 110 N, Troup, TX 75789Off Market
- $187,4002 bd2 ba1k sqft20856 State Highway 110 N, Troup, TX 75789Off Market
- $354,0003 bd2 ba1.8k sqft20862 State Highway 110 N, Troup, TX 75789Off Market
- $227,500-- bd-- ba384 sqft20875 State Highway 110 N, Troup, TX 75789Off Market
A local agent can set up tours, give advice and negotiate with sellers.
A local lender can help you make sure your offer is ready when you are.
Similar homes
- $210,0003 bd2 ba1.7k sqft1205 W County Line Rd, Troup, TX 75789For Sale
 MLS ID #26010235, Kayla Riggs, Keller Williams Realty-Tyler. GTARMLS
 - $339,0003 bd2 ba1.7k sqft109 County Road 4612, Troup, TX 75789For Sale
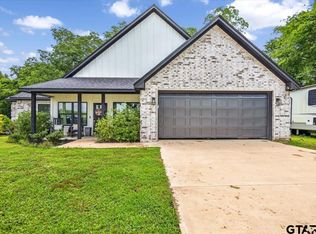 MLS ID #26007939, Dawn Martin, Coldwell Banker Home Place-Henderson. GTARMLS
 - $360,0003 bd2 ba1.7k sqft18208 N Lakeview Dr, Troup, TX 75789For Sale
 MLS ID #26002817, Linda LeMay, Linda LeMay Real Estate. GTARMLS
 - $284,0004 bd3 ba1.9k sqft1704 Oakwood Dr, Troup, TX 75789For Sale
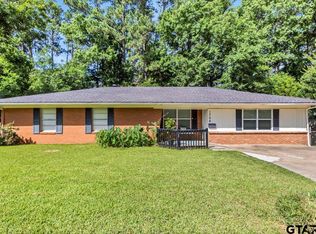 MLS ID #26000090, Kristi Martin, Kristi Martin Realtor LLC. GTARMLS
 - $399,9003 bd2 ba2.7k sqft859 County Road 1401, Jacksonville, TX 75766For SaleMLS ID #26009990, Jerrie Weaver, Kristi Martin Realtor LLC. GTARMLS
- $365,0003 bd2 ba2.1k sqft18184 County Road 1275, Tyler, TX 75703For SaleMLS ID #26008155, Shelby Hankins, CB&A, Realtors - Tyler. GTARMLS
- $350,0003 bd2 ba1.6k sqft17026 County Road 132, Flint, TX 75762For SaleMLS ID #26010145, Brad Newberry, Newberry Real Estate. GTARMLS
- $374,9004 bd4 ba3.1k sqft2829 Yorktown Dr, Tyler, TX 75701For SaleMLS ID #26010162, Jake Ashley, Dwell Realty. GTARMLS
- $375,0005 bd3 ba3.1k sqft1007 Canada St, Jacksonville, TX 75766For SaleMLS ID #26006373, Pamela Johnston, The Property Shoppe - eXp Realty, LLC. GTARMLS
- $379,9003 bd3 ba2.7k sqft18550 Fm 756, Whitehouse, TX 75791For SaleMLS ID #26003204, Maugno Mora, Mora Realty Group, LLC. GTARMLS
- $385,0003 bd2 ba2.1k sqft630 County Road 3608, Bullard, TX 75757For SaleMLS ID #26005441, David Kurtz, Dwell Realty. GTARMLS
- $199,0003 bd2 ba1.4k sqft1602 W Duval St, Troup, TX 75789For SaleMLS ID #26004513, Kristina Baker, Kristi Martin Realtor LLC. GTARMLS
- $364,9002 bd2 ba1.8k sqft895 Fm 3288 E, Jacksonville, TX 75766For SaleMLS ID #24014321, Charlotte Williams, Keller Williams Realty-Tyler. GTARMLS
- $379,0004 bd3 ba2.5k sqft1606 Timothy St, Henderson, TX 75654For SaleMLS ID #26000545, Benjamin Wooten, Coldwell Banker Home Place-Henderson. GTARMLS
- $349,9003 bd2 ba2.8k sqft2606 Us Highway 79 S, Henderson, TX 75654For SaleMLS ID #26006128, Cecilia Koch, Century 21 Heritage Realty. GTARMLS
- $355,0004 bd3 ba1.9k sqft16340 County Road 4256 S, Henderson, TX 75654For SaleMLS ID #21220519, Noelle Coats. NTREIS
- $399,9003 bd2 ba2.2k sqft18400 Woodhollow Dr, Flint, TX 75762For SaleMLS ID #21312385, Brandi Burris. NTREIS
- $329,9003 bd2 ba2.3k sqft10349 Lakeshore Dr, Tyler, TX 75707For SaleMLS ID #26006900, Acelin Merchant, CB&A, Realtors - Tyler. GTARMLS
- $260,0004 bd2 ba1.7k sqft927 County Road 3406, Jacksonville, TX 75766For SaleMLS ID #26010154, Max Briley, Premier Homes & Properties Rea. GTARMLS
- $305,0004 bd3 ba1.9k sqft2425 Live Oak St, Jacksonville, TX 75766For SaleMLS ID #26009645, Stacy Williams, Premier Homes & Properties Rea. GTARMLS
