Welcome to this charming residential home in the heart of Troup, Texas! Situated on a spacious 0.315-acre lot, this property offers 3 bedrooms, 1 bathroom, and 1,476 square feet of comfortable living space. Inside, you’ll find a warm and inviting layout with a generously sized living area—perfect for relaxing or hosting guests. The kitchen features ample cabinet space and functionality, making everyday living easy and convenient. Each bedroom provides a comfortable retreat with natural light, while the centrally located bathroom adds to the home’s practical design. The large lot offers plenty of outdoor space for entertaining, gardening, or future additions, giving you flexibility to truly make this property your own. Located in a quiet, established neighborhood, you’ll enjoy a peaceful setting with convenient access to local schools, shopping, and dining. Whether you’re a first-time homebuyer, investor, or looking to downsize, this home presents a great opportunity with room to grow. With its solid layout, oversized lot, and prime location, this Troup property is ready to welcome its next owner.
For sale
$199,000
1602 W Duval St, Troup, TX 75789
3beds
1,476sqft
Single Family Residence
Built in 1960
0.32 Acres Lot
$193,000 Zestimate®
$135/sqft
$-- HOA
What's special
Solid layoutWarm and inviting layoutOversized lot
- 203 days
- 91
- 7
Zillow last checked:
Listing updated:
Listed by:
Kristina Baker kristi@kristimartinrealty.com,
Kristi Martin Realtor LLC
Source: GTARMLS,MLS#: 26004513
Facts & features
Interior
Bedrooms & bathrooms
- Bedrooms: 3
- Bathrooms: 2
- Full bathrooms: 1
- 1/2 bathrooms: 1
Bathroom
- Features: Shower/Tub
Heating
- Central/Gas
Cooling
- Central Electric
Appliances
- Included: Gas Range, Dishwasher, Microwave, Standard Gas
Features
- Ceiling Fan
- Fireplace features: Other
Interior area
- Total structure area: 1,476
- Total interior livable area: 1,476 sqft
Property
Parking
- Total spaces: 1
- Parking features: Garage
- Has garage: Yes
- Carport spaces: 1
Features
- Levels: One
- Stories: 1
- Exterior features: Rain Gutters
- Pool features: None
- Fencing: Chain Link
Lot
- Size: 0.32 Acres
Details
- Additional structures: Storage
- Parcel number: 140080000100018000
Construction
Type & style
- Home type: SingleFamily
- Architectural style: Traditional
- Property subtype: Single Family Residence
Materials
- Brick, Frame
- Foundation: Slab
- Roof: Aluminum/Metal
Condition
- Pre-owned
- Year built: 1960
Utilities & green energy
- Sewer: Public Sewer
- Utilities for property: Cable Available
Community & HOA
Community
- Security: Audio and Video Surveillance, Smoke Detector(s)
- Subdivision: Westwood
HOA
- Has HOA: No
Location
- Region: Troup
Financial & listing details
- Price per square foot: $135/sqft
- Tax assessed value: $164,279
- Annual tax amount: $1,866
- Date on market: 3/27/2026
- Listing terms: Conventional,Cash
Estimated market value
$193,000
$183,000 - $203,000
$1,633/mo
Price history
| Date | Event | Price |
|---|---|---|
| 6/3/2026 | Price change | $199,000-5.2%$135/sqft |
Source:  GTARMLS #26004513 Report a problem GTARMLS #26004513 Report a problem | ||
| 5/13/2026 | Price change | $210,000-1.2%$142/sqft |
Source: GTARMLS #26004513 Report a problem | ||
| 4/1/2026 | Listed for sale | $212,500$144/sqft |
Source: GTARMLS #26004513 Report a problem | ||
Public tax history
| Year | Property taxes | Tax assessment |
|---|---|---|
| 2024 | $1,866 +25.7% | $164,279 +97.7% |
| 2023 | $1,485 -15.7% | $83,108 +1.2% |
| 2022 | $1,762 -5.9% | $82,137 +4.7% |
| 2021 | $1,873 -0.7% | $78,473 |
| 2020 | $1,887 -2.4% | $78,473 +0.7% |
| 2019 | $1,933 +1% | $77,947 +5% |
| 2018 | $1,914 -4.7% | $74,204 -5.9% |
| 2017 | $2,008 +5.7% | $78,830 +3.5% |
| 2016 | $1,899 +8.5% | $76,136 +3.7% |
| 2015 | $1,751 | $73,449 |
| 2014 | $1,751 +1.6% | -- |
| 2013 | $1,724 +5.1% | -- |
| 2012 | $1,640 +134.6% | -- |
| 2011 | $699 | -- |
| 2010 | -- | $69,531 +6.9% |
| 2009 | -- | $65,029 +10.2% |
| 2008 | -- | $59,000 +27.2% |
| 2007 | -- | $46,400 +1.8% |
| 2006 | -- | $45,580 +4.5% |
| 2005 | -- | $43,610 +8.5% |
| 2004 | -- | $40,190 -26% |
| 2003 | -- | $54,300 +10.1% |
| 2002 | -- | $49,300 |
| 2001 | -- | $49,300 +7.4% |
| 2000 | -- | $45,900 |
Find assessor info on the county website
Monthly payment
Est. payment
Payment breakdown
Explore the cost of this home by adjusting the details. Changes won't be saved.Climate risks
Neighborhood: 75789
Nearby schools
Schools provided by the listing agent
- Elementary: Troup
- Middle: Troup
- High: Troup
Source: GTARMLS. This data may not be complete. We recommend contacting the local school district to confirm school assignments for this home.
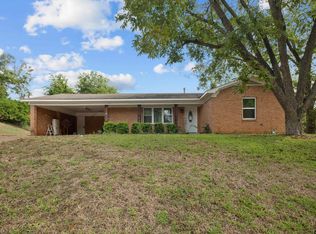

Similar homes
- $145,0003 bd3 ba1.9k sqft204 W Tarbutton St, Troup, TX 75789For Sale
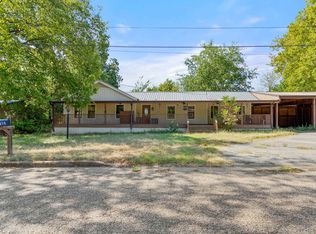 MLS ID #20266283, Amanda Robins, Keebaugh & Company. LGVBOARD
 - $200,0003 bd2 ba1.4k sqft3143 S Donnybrook Ave, Tyler, TX 75701For Sale
 MLS ID #26013523, Kim Houser, The Property Shoppe - eXp Realty, LLC. GTARMLS
 - $229,9002 bd2 ba1.3k sqft20584 E Grove Club Lake Rd, Whitehouse, TX 75791For Sale
 MLS ID #20263940, Cheryl C Conner, Kristi Martin Realty. LGVBOARD
 - $199,9003 bd2 ba1.3k sqft3808 Appletree Ln, Tyler, TX 75701For Sale
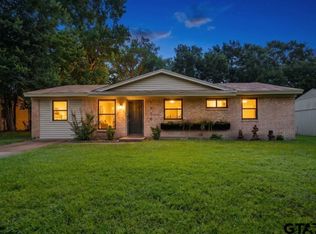 MLS ID #26009188, Lisa Williams, Realty One Group Rose. GTARMLS
