Nearly an acre, an island kitchen and a detached garage give this Overton home room for everyday living and weekend projects. Inside, generous living and dining areas offer space to gather, while the kitchen features extensive cabinetry, ample counter space and an adjoining breakfast nook. Two bedrooms with walk-in closets, a dedicated laundry area and a bathroom with a double vanity, separate shower and corner tub make the single-story layout practical and comfortable. Step onto the rear deck for morning coffee, spread out across the open lawn, or enjoy the shade of mature trees. A fenced front yard and detached garage round out the property’s outdoor appeal. Come explore the space and possibilities at 9462 County Road 147 W.
For sale
Price cut: $7.5K (10/16)
$187,499
9462 County Road 147 W, Overton, TX 75684
2beds
1,917sqft
Single Family Residence
Built in 1948
1 Acres Lot
$192,500 Zestimate®
$98/sqft
$-- HOA
What's special
Detached garageFenced front yardNearly an acreSingle-story layoutIsland kitchenRear deckAmple counter space
- 14 days
- 144
- 10
Likely to sell faster than
Zillow last checked:
Listing updated:
Listed by:
Jessica Cortez 0658410,
Realty Right 713-589-8808
Source: NTREIS,MLS#: 21402396
Facts & features
Interior
Bedrooms & bathrooms
- Bedrooms: 2
- Bathrooms: 1
- Full bathrooms: 1
Primary bedroom
- Features: Ceiling Fan(s)
- Level: First
- Dimensions: 0 x 0
Bedroom
- Features: Ceiling Fan(s)
- Level: First
- Dimensions: 0 x 0
Primary bathroom
- Level: First
- Dimensions: 0 x 0
Dining room
- Level: First
- Dimensions: 0 x 0
Kitchen
- Level: First
- Dimensions: 0 x 0
Living room
- Features: Ceiling Fan(s)
- Level: First
- Dimensions: 0 x 0
Heating
- Central, Electric
Cooling
- Central Air, Ceiling Fan(s), Electric
Appliances
- Included: Electric Oven, Electric Range, Microwave
Features
- Chandelier
- Flooring: Carpet, Luxury Vinyl Plank, Tile
- Has basement: Yes
- Number of fireplaces: 1
- Fireplace features: Other
Interior area
- Total interior livable area: 1,917 sqft
Video & virtual tour
Property
Parking
- Parking features: Garage
Features
- Levels: One
- Stories: 1
- Patio & porch: Deck
- Pool features: None
Lot
- Size: 1 Acres
- Features: Acreage
- Residential vegetation: Cleared, Grassed
Details
- Additional structures: Garage(s)
- Parcel number: 402
Construction
Type & style
- Home type: SingleFamily
- Architectural style: Traditional,Detached
- Property subtype: Single Family Residence
- Attached to another structure: Yes
Materials
- Brick
- Foundation: Pillar/Post/Pier
- Roof: Composition
Condition
- Year built: 1948
Utilities & green energy
- Sewer: Septic Tank
- Water: Public
- Utilities for property: Septic Available, Water Available
Community & HOA
Community
- Subdivision: T Grace Survey
HOA
- Has HOA: No
Location
- Region: Overton
Financial & listing details
- Price per square foot: $98/sqft
- Annual tax amount: $3,067
- Date on market: 10/5/2026
- Cumulative days on market: 15 days
- Listing terms: Cash,Conventional,FHA,VA Loan
Estimated market value
$192,500
$183,000 - $202,000
$1,068/mo
Price history
| Date | Event | Price |
|---|---|---|
| 10/16/2026 | Price change | $187,499-3.8%$98/sqft |
Source: NTREIS #21402396 Report a problem | ||
| 10/5/2026 | Listed for sale | $194,990+21.9%$102/sqft |
Source: NTREIS #21402396 Report a problem | ||
| 6/3/2021 | Sold | -- |
Source:  LGVBOARD #20211326 Report a problem | ||
| 4/13/2021 | Price change | $159,900-5.9%$83/sqft |
Source: LGVBOARD #20211326 Report a problem | ||
| 3/23/2021 | Listed for sale | $169,900$89/sqft |
Source: LGVBOARD #20211326 Report a problem | ||
Public tax history
Tax history is unavailable.
Monthly payment
Est. payment
Payment breakdown
Explore the cost of this home by adjusting the details. Changes won't be saved.Climate risks
Neighborhood: 75684
Nearby schools
Schools provided by the listing agent
- Elementary: Leveretts Chapel
- Middle: Leveretts Chapel
- High: Leveretts Chapel
- District: Leveretts Chapel ISD
Source: NTREIS. This data may not be complete. We recommend contacting the local school district to confirm school assignments for this home.
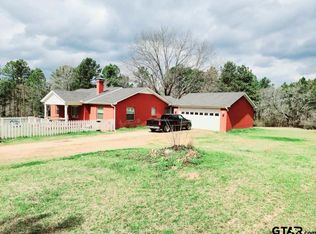
Similar homes
- $189,5002 bd2 ba1.1k sqft1618 Samples Rd, Kilgore, TX 75662For Sale
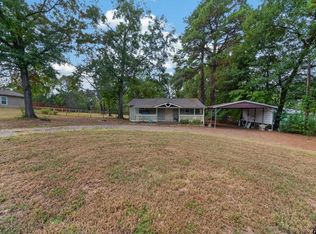 MLS ID #26013508, Janice Gibson, East Texas Preferred Properties. GTARMLS
- $189,0003 bd2 ba1.8k sqft2801 Royal Dr, Kilgore, TX 75662For Sale
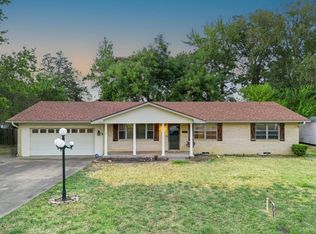 MLS ID #20266008, Mary Lou Clendenin, BOLD Real Estate Group. LGVBOARD
- $179,0004 bd3 ba2.1k sqft615 Carlisle Dr, Kilgore, TX 75662For Sale
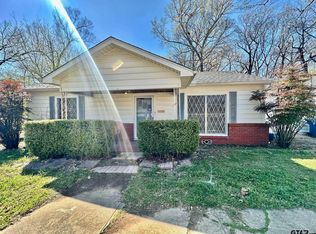 MLS ID #26004628, Jaclyn Richardson, Scarborough Realty Group. GTARMLS
- $180,0003 bd1 ba1.2k sqft513 Beckley St, Kilgore, TX 75662For Sale
 MLS ID #20265475, Tammy Bethany, Inspire Real Estate Group. LGVBOARD
