SELLER SAYS, "BRING THOSE OFFERS"!! Located in the heart of Kilgore, this spacious 4 bedroom, 3 full bathroom home offers flexibility, functionality, and plenty of room to grow! 2,132 sq ft of living space and nestled on a manageable .36 acre lot! Expanded over the years, this home offers so much! A private MIL suite added in 2010 that is wheelchair accessible, sits at the front of the home & includes its own private front entrance, window unit, and full bathroom, also connects to the laundry room, perfect for guests, extended family or rental possibility! A large addition added at the back of the home in 1996 includes its own full bathroom, creating another private living space within the home! 2 additional guest rooms and a hallway bathroom provided for family and visitors! At the center of the home you'll find the open kitchen, dining area and walk-in pantry. A generator provides added peace of mind, operating the kitchen, laundry room, living room, front MIL suite bathroom, and back bedroom window unit, with its own breaker located in the pantry! Recent updates include remodeled hallway bathroom, repaired back porch decking, and new support beams and flooring in the MIL suite! The roof and gutters are approx 1 year old, adding additional value and peace of mind! Enjoy a workshop that has electricity &window unit and a separate storage shed! If you're looking for space for your growing family OR for a high demand rental investment to add to your portfolio, this property offers incredible versatility and opportunity!
For sale
Price cut: $5K (7/13)
$185,000
615 Carlisle Dr, Kilgore, TX 75662
4beds
2,132sqft
:
Get pre-qualified$1,378/mo
Single Family Residence
Built in 1959
0.36 Acres Lot
$183,600 Zestimate®
$87/sqft
$-- HOA
What's special
Separate storage shedDining areaOpen kitchenRemodeled hallway bathroomWalk-in pantryRepaired back porch decking
- 121 days |
- 460 |
- 25 |
Zillow last checked:
Listing updated:
Listed by:
Nikki Richardson 903-987-0174,
Scarborough Realty Group
Source: GTARMLS,MLS#: 26004628
Facts & features
Interior
Bedrooms & bathrooms
- Bedrooms: 4
- Bathrooms: 3
- Full bathrooms: 3
Rooms
- Room types: Mother-in-Law Suite, Other/See Remarks
Bedroom
- Features: Other/See Remarks
Bathroom
- Features: Shower Only, Shower/Tub
Kitchen
- Features: Kitchen/Eating Combo
Heating
- Central/Gas
Cooling
- Central Electric, Window Unit(s)
Appliances
- Included: Range/Oven-Gas, Refrigerator, Gas Water Heater
Features
- Ceiling Fan(s), Pantry
- Has fireplace: No
- Fireplace features: None
Interior area
- Total structure area: 2,132
- Total interior livable area: 2,132 sqft
Property
Features
- Levels: One
- Stories: 1
- Patio & porch: Patio Covered
- Pool features: None
- Fencing: Wood
Lot
- Size: 0.36 Acres
Details
- Additional structures: Storage, Workshop
- Parcel number: 59000000090240004
- Special conditions: None
Construction
Type & style
- Home type: SingleFamily
- Architectural style: Traditional
- Property subtype: Single Family Residence
Materials
- Siding
- Foundation: Pillar/Post/Pier
- Roof: Composition
Condition
- Year built: 1959
Utilities & green energy
- Sewer: Public Sewer
- Water: Public, Company: City-kilgore
Community & HOA
Community
- Subdivision: S5900 - RICHARDS EST
HOA
- Has HOA: No
Location
- Region: Kilgore
Financial & listing details
- Price per square foot: $87/sqft
- Tax assessed value: $188,620
- Annual tax amount: $4,248
- Date on market: 4/2/2026
- Listing terms: Conventional,FHA,Must Qualify,Cash,Other/See Remarks
Estimated market value
$183,600
$174,000 - $193,000
$2,128/mo
Price history
| Date | Event | Price |
|---|---|---|
| 7/13/2026 | Price change | $185,000-2.6%$87/sqft |
Source:  GTARMLS #26004628 Report a problem GTARMLS #26004628 Report a problem | ||
| 6/1/2026 | Price change | $190,000-2.6%$89/sqft |
Source:  LGVBOARD #20262302 Report a problem LGVBOARD #20262302 Report a problem | ||
| 4/30/2026 | Price change | $195,000-2.5%$91/sqft |
Source: GTARMLS #26004628 Report a problem | ||
| 4/2/2026 | Listed for sale | $200,000$94/sqft |
Source: GTARMLS #26004628 Report a problem | ||
| 11/9/2005 | Sold | -- |
Source: Public Record Report a problem | ||
Public tax history
| Year | Property taxes | Tax assessment |
|---|---|---|
| 2025 | $1,292 -12.3% | $144,586 +10% |
| 2024 | $1,474 +21.5% | $131,442 +10% |
| 2023 | $1,214 -36.3% | $119,493 +10% |
| 2022 | $1,906 +2.2% | $108,630 +5.9% |
| 2021 | $1,864 +8.4% | $102,610 +3.4% |
| 2020 | $1,720 -3% | $99,270 -2% |
| 2019 | $1,773 +15.2% | $101,330 +15.4% |
| 2018 | $1,538 -0.6% | $87,780 -0.5% |
| 2017 | $1,548 -0.9% | $88,220 -2% |
| 2016 | $1,562 0% | $90,040 -1.3% |
| 2015 | $1,563 | $91,200 -2% |
| 2014 | -- | $93,020 +1.6% |
| 2013 | -- | $91,580 +0.4% |
| 2012 | -- | $91,170 +2% |
| 2011 | -- | $89,360 +0.5% |
| 2010 | -- | $88,880 -0.6% |
| 2009 | -- | $89,390 +6.4% |
| 2008 | -- | $83,991 +10% |
| 2007 | -- | $76,350 +10% |
| 2006 | -- | $69,410 +3.2% |
| 2005 | -- | $67,260 -1.9% |
| 2004 | -- | $68,580 +1.4% |
| 2003 | -- | $67,660 +8.5% |
| 2002 | -- | $62,350 +4.1% |
| 2001 | -- | $59,910 +2.6% |
| 2000 | -- | $58,380 |
Find assessor info on the county website
Monthly payment
Est. payment
Payment breakdown
Explore the cost of this home by adjusting the details. Changes won't be saved.Climate risks
Neighborhood: 75662
Nearby schools
GreatSchools rating
- 4/10Kilgore Intermediate SchoolGrades: 4-5Distance: 1.2 mi
- 4/10Kilgore Middle SchoolGrades: 6-8Distance: 1.9 mi
- 3/10Kilgore High SchoolGrades: 9-12Distance: 0.7 mi
Schools provided by the listing agent
- Elementary: Kilgore
- Middle: Kilgore
- High: Kilgore
Source: GTARMLS. This data may not be complete. We recommend contacting the local school district to confirm school assignments for this home.
- $194,9003 bd2 ba1.5k sqft613 Carlisle Dr, Kilgore, TX 75662Off Market
- $193,5003 bd2 ba1.3k sqft705 Carlisle Dr, Kilgore, TX 75662Off Market
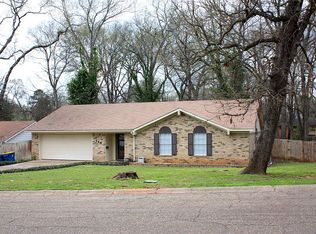
- $170,400-- bd2 ba1.4k sqft609 Carlisle Dr, Kilgore, TX 75662Off Market
- $170,800-- bd2 ba1.5k sqft707 Carlisle Dr, Kilgore, TX 75662Off Market
- $88,600-- bd1 ba1k sqft620 Helen St, Kilgore, TX 75662Off Market
- $192,4003 bd2 ba1.6k sqft612 Carlisle Dr, Kilgore, TX 75662Off Market
- $223,900-- bd2 ba2.2k sqft702 Carlisle Dr, Kilgore, TX 75662Off Market
- $--3 bd2 ba1.4k sqft624 Helen St, Kilgore, TX 75662Sold
A local agent can set up tours, give advice and negotiate with sellers.
Similar homes
- $220,0004 bd2 ba1.8k sqft709 Corrigan St, Kilgore, TX 75662For Sale
 MLS ID #26007998, Raquel McKinley, BOLD Real Estate Group. GTARMLS

 - $149,9003 bd2 ba1.1k sqft505 James St, Kilgore, TX 75662For Sale By Owner
- $179,9003 bd2 ba1.1k sqft4853 Fm 2204, Kilgore, TX 75662For Sale
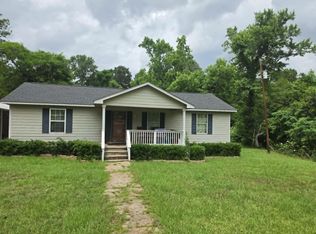 MLS ID #20263888, Todd Evans, Vibrant Real Estate. LGVBOARD
 - $192,5003 bd2 ba1.4k sqft3200 Broadway Blvd, Kilgore, TX 75662For Sale
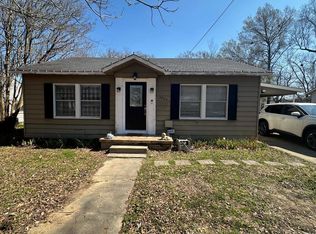 MLS ID #20261509, Kristi M Golden, MILLER HOMES GROUP. LGVBOARD
 - $229,0003 bd2 ba2.1k sqft2407 Wychelm Dr, Kilgore, TX 75662For SaleMLS ID #20262536, Reane Walker, East Texas Preferred Properties, LLC - Kilgore. LGVBOARD
- $215,0003 bd2 ba1.5k sqft3306 Forrest St, Kilgore, TX 75662For SaleMLS ID #20264007, Bonnie L Hays, L4 Property Group. LGVBOARD
- $164,5003 bd2 ba1.9k sqft7767 Fm 349, Kilgore, TX 75662For SaleMLS ID #20263360, Michael L Johnson, Coldwell Banker Lenhart. LGVBOARD
- $185,0001 bd1 ba1.6k sqft495-499 McKinnon Dr, Kilgore, TX 75662For SaleMLS ID #20256033, Janti Patel, Ramsey Realty Group. LGVBOARD
- $229,0003 bd2 ba1.5k sqft1603 Amanda Ln, Kilgore, TX 75662For SaleMLS ID #20264511, Michael L Johnson, Coldwell Banker Lenhart. LGVBOARD
- $150,0005 bd2 ba2.9k sqft1128 N County Rd #161D, Overton, TX 75684For SaleMLS ID #26010320, Dominique Ceja, Platinum Realty Group Tyler LLC. GTARMLS
- $170,0003 bd2 ba1.5k sqft1003 Premier Rd, Longview, TX 75604For SaleMLS ID #26010499, Mariza Najera, Ultima Real Estate - Dallas. GTARMLS
- $99,9003 bd1 ba1.1k sqft2000 Laura Lee Ln, Kilgore, TX 75662For SaleMLS ID #26008840, Jessica Harrison, Coldwell Banker Lenhart - Gilmer. GTARMLS
- $--3 bd2 ba2k sqft607 S Williams St, Overton, TX 75684AuctionAuction.com 2
- $184,9004 bd2 ba1.5k sqft1520 Wilson St, Henderson, TX 75652For SaleMLS ID #20264816, Tina Holland, JR Realty. LGVBOARD
- $179,9003 bd2 ba1.7k sqft2187 Russell Dr, Longview, TX 75602For SaleMLS ID #20262297, Amy E Tracy, Julie Woods & Associate RE Firm. LGVBOARD
- $175,0004 bd2 ba1.4k sqft101 E Pirate Ave, Longview, TX 75604For SaleMLS ID #20262876, Alisha D Bixby, Scarborough Realty Group Tx-Longview. LGVBOARD
- $175,0003 bd2 ba1.4k sqft103 S Sun Camp Rd, White Oak, TX 75693For SaleMLS ID #21277093, Gina Rodriguez. NTREIS
- $184,9003 bd1 ba1k sqft1313 Silver Falls Rd, Longview, TX 75604For SaleMLS ID #20260919, Angela Watson Kuite, RE/MAX Trinity. LGVBOARD
- $189,9003 bd2 ba1.1k sqft1603 Clearwood Dr, Longview, TX 75604For SaleMLS ID #20264348, Donna Gee, Scarborough Realty Group Tx-Longview. LGVBOARD
- $184,9003 bd2 ba1.8k sqft503 W Patricia Dr, Overton, TX 75684For SaleMLS ID #20264712, Tina Holland, JR Realty. LGVBOARD
