Priced BELOW recent appraised value! Want the character and space of an established Kilgore home without the renovation list? This one is already done and MOVE-IN-READY! This 3 bedroom, 2 bathroom home -with a modern open-concept layout- features granite countertops, recessed lighting, timeless fixtures, and a brand-new primary on-suite bathroom, highlighted by a gorgeous tiled shower and private water closet. The oversized laundry room offers incredible flexibility for a second living area, hobby space, or office- having direct access to the carport. Along with cosmetic updates, plumbing, roof, and windows have all been recently renovated offering added peace of mind for a new owner! Outdoor areas feature fresh flowerbeds at the front, and a covered patio and privacy fence for backyard entertaining. Located in one of Kilgore's most beautiful well-established neighborhoods, this one will not disappoint. Come and see this redesigned, move-in ready home and all of its charm before it's too late!
For sale
Price cut: $10K (9/4)
$235,000
1303 E Lantrip St, Kilgore, TX 75662
3beds
1,748sqft
Single Family Residence
Built in 1963
-- sqft lot
$229,300 Zestimate®
$134/sqft
$-- HOA
What's special
Recessed lightingGranite countertopsCovered patioPrivate water closetOversized laundry roomGorgeous tiled showerBrand-new primary on-suite bathroom
- 8 days
- 82
- 9
Zillow last checked:
Listing updated:
Listed by:
Brandi Willeford 903-353-7361,
East Texas Preferred Properties,
NON MEMBER AGENT
Source: GTARMLS,MLS#: 26013759
Facts & features
Interior
Bedrooms & bathrooms
- Bedrooms: 3
- Bathrooms: 2
- Full bathrooms: 2
Bathroom
- Features: Shower Only, Shower and Tub, Double Lavatory, Bar
Heating
- Central/Gas
Cooling
- Central Electric
Appliances
- Included: Electric Range, Refrigerator
Features
- Ceiling Fan
- Flooring: Wood
- Fireplace features: Other
Interior area
- Total structure area: 1,748
- Total interior livable area: 1,748 sqft
Property
Parking
- Total spaces: 1
- Parking features: Paved
- Carport spaces: 1
Features
- Levels: One
- Stories: 1
- Patio & porch: Covered, Porch
- Pool features: None
- Fencing: Wood
Details
- Parcel number: 59000000090150004
Construction
Type & style
- Home type: SingleFamily
- Architectural style: Traditional
- Property subtype: Single Family Residence
Materials
- Siding
- Foundation: Pillar/Post/Pier
- Roof: Composition
Condition
- Pre-owned
- Year built: 1963
Utilities & green energy
- Sewer: Public Sewer
- Water: Public
- Utilities for property: Standard Electric
Community & HOA
HOA
- Has HOA: No
Location
- Region: Kilgore
Financial & listing details
- Price per square foot: $134/sqft
- Tax assessed value: $141,300
- Annual tax amount: $3,183
- Date on market: 10/9/2026
- Listing terms: Conventional,FHA,VA Loan,Must Qualify,Cash,USDA Loan
Estimated market value
$229,300
$218,000 - $241,000
$1,955/mo
Price history
| Date | Event | Price |
|---|---|---|
| 9/4/2026 | Price change | $235,000-4.1%$134/sqft |
Source:  LGVBOARD #20263891 Report a problem LGVBOARD #20263891 Report a problem | ||
| 7/16/2026 | Price change | $245,000-2%$140/sqft |
Source: LGVBOARD #20263891 Report a problem | ||
| 5/29/2026 | Listed for sale | $249,900+51.5%$143/sqft |
Source: LGVBOARD #20263891 Report a problem | ||
| 8/22/2025 | Sold | -- |
Source: LGVBOARD #20255279 Report a problem | ||
| 8/14/2025 | Pending sale | $165,000$94/sqft |
Source: LGVBOARD #20255279 Report a problem | ||
| 7/31/2025 | Listed for sale | $165,000$94/sqft |
Source: LGVBOARD #20255279 Report a problem | ||
Public tax history
| Year | Property taxes | Tax assessment |
|---|---|---|
| 2025 | $3,183 +3.1% | $141,300 +2.9% |
| 2024 | $3,088 +13.8% | $137,290 +12.3% |
| 2023 | $2,714 +27.8% | $122,260 +40.5% |
| 2022 | $2,124 +12.8% | $87,020 +6% |
| 2021 | $1,883 +7.1% | $82,080 +2.8% |
| 2020 | $1,758 -2.1% | $79,820 -1.5% |
| 2019 | $1,795 -1.8% | $81,000 +1.4% |
| 2018 | $1,827 +1% | $79,920 +1% |
| 2017 | $1,809 -0.2% | $79,130 -1.7% |
| 2016 | $1,813 +0.1% | $80,470 -1.3% |
| 2015 | $1,810 | $81,540 -1.1% |
| 2014 | -- | $82,430 +3.8% |
| 2013 | -- | $79,440 +2.4% |
| 2012 | -- | $77,590 +3.7% |
| 2011 | -- | $74,820 +2% |
| 2010 | -- | $73,330 +0.9% |
| 2009 | -- | $72,660 +8.7% |
| 2008 | -- | $66,860 +10% |
| 2007 | -- | $60,780 +10% |
| 2006 | -- | $55,250 +6.4% |
| 2005 | -- | $51,910 -3% |
| 2004 | -- | $53,530 +0.6% |
| 2003 | -- | $53,210 +9.1% |
| 2002 | -- | $48,790 +4.1% |
| 2001 | -- | $46,850 +2.5% |
| 2000 | -- | $45,690 |
Find assessor info on the county website
Monthly payment
Est. payment
Payment breakdown
Explore the cost of this home by adjusting the details. Changes won't be saved.Climate risks
Neighborhood: 75662
Nearby schools
Schools provided by the listing agent
- Elementary: Kilgore
- Middle: Kilgore
- High: Kilgore
Source: GTARMLS. This data may not be complete. We recommend contacting the local school district to confirm school assignments for this home.
Similar homes
- $239,0003 bd2 ba1.6k sqft2604 Redbud St, Kilgore, TX 75662For Sale
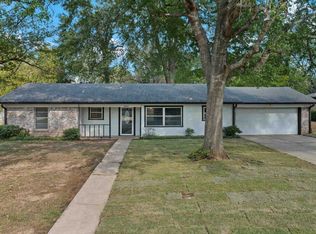 MLS ID #20266341, Emiley M Brown, Elevate Haven Realty LLC. LGVBOARD
 - $276,9003 bd2 ba1.7k sqft3509 Dudley Rd, Kilgore, TX 75662For Sale
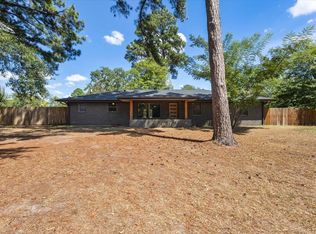 MLS ID #20266540, Greg Holmes, East Texas Preferred Properties, LLC - Kilgore. LGVBOARD
 - $262,0003 bd2 ba1.9k sqft2909 Broadway Blvd, Kilgore, TX 75662For Sale
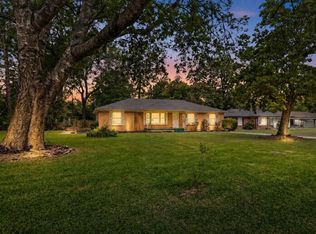 MLS ID #20263671, Kristina Coolidge, Coolidge & Company Real Estate. LGVBOARD
 - $259,0004 bd2 ba1.7k sqft2902 Greenhills Dr, Kilgore, TX 75662For Sale
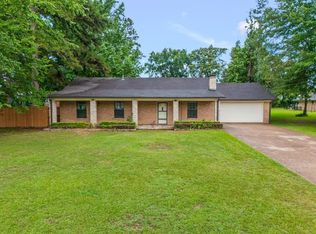 MLS ID #20264111, Enrique Monreal, Summers Cook & Company. LGVBOARD
