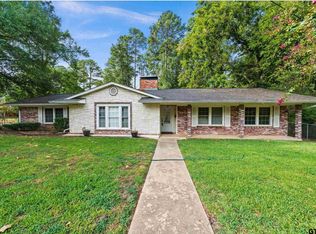
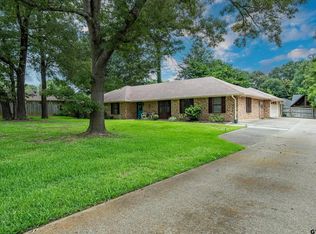
Welcome to this beautifully updated 4-bedroom, 3-bathroom home located in the heart of Troup, Texas. Offering 1,966 square feet of living space on a 0.27-acre lot, this residence combines comfort, style, and functionality. Inside, you’ll appreciate the spacious layout with a seamless flow between the living, dining, and kitchen areas—perfect for both daily living and entertaining. The recently renovated kitchen features updated countertops, cabinetry, and modern finishes that make meal prep enjoyable and efficient. Both bathrooms have also been tastefully renovated, offering fresh, contemporary touches that add to the home's overall appeal. Each of the four bedrooms provides ample space and natural light, making them ideal for family, guests, or a home office. Step outside and enjoy the backyard, offering room for gardening, play, or relaxation. Located within the desirable Troup ISD, this home delivers small-town charm with the convenience of being just a short drive to Tyler and other East Texas hubs. Don’t miss your chance to own this move-in-ready home—schedule your private showing today!
For sale
$284,000
1704 Oakwood Dr, Troup, TX 75789
4beds
1,966sqft
Single Family Residence
Built in 1965
0.27 Acres Lot
$277,600 Zestimate®
$144/sqft
$-- HOA
What's special
Modern finishesFresh contemporary touchesUpdated countertopsRecently renovated kitchen
- 228 days |
- 124 |
- 9 |
Zillow last checked:
Listing updated:
Listed by:
Kristi Martin,
Kristi Martin Realtor LLC
Source: GTARMLS,MLS#: 26000090
Facts & features
Interior
Bedrooms & bathrooms
- Bedrooms: 4
- Bathrooms: 3
- Full bathrooms: 3
Rooms
- Room types: 1 Living Area
Bedroom
- Level: Main
Bathroom
- Features: Shower and Tub
Kitchen
- Features: Kitchen/Eating Combo
Heating
- Central/Electric
Cooling
- Central Electric, Attic Fan, Exhaust Fan
Appliances
- Included: Range/Oven-Electric, Dishwasher, Disposal, Microwave, Electric Cooktop, Gas Water Heater
Features
- Ceiling Fan(s)
- Has fireplace: No
- Fireplace features: None
Interior area
- Total structure area: 1,966
- Total interior livable area: 1,966 sqft
Property
Parking
- Parking features: Open
- Has uncovered spaces: Yes
Features
- Levels: One
- Stories: 1
- Patio & porch: Patio Open
- Exterior features: Gutter(s)
- Pool features: None
- Fencing: Other/See Remarks
Lot
- Size: 0.27 Acres
Details
- Additional structures: None
- Parcel number: 140080000300002000
- Special conditions: None
Construction
Type & style
- Home type: SingleFamily
- Architectural style: Traditional
- Property subtype: Single Family Residence
Materials
- Brick Veneer, Wood Frame
- Foundation: Slab
- Roof: Composition
Condition
- Year built: 1965
Utilities & green energy
- Sewer: Public Sewer
- Water: Company: City Of Troup
Community & HOA
Community
- Security: Smoke Detector(s)
- Subdivision: Westwood
HOA
- Has HOA: No
Location
- Region: Troup
Financial & listing details
- Price per square foot: $144/sqft
- Tax assessed value: $190,993
- Annual tax amount: $3,574
- Date on market: 1/3/2026
- Listing terms: Cash,Conventional,FHA,USDA Loan,VA Loan
Estimated market value
$277,600
$264,000 - $291,000
$1,994/mo
Price history
| Date | Event | Price |
|---|---|---|
| 1/3/2026 | Listed for sale | $284,000$144/sqft |
Source:  GTARMLS #26000090 Report a problem GTARMLS #26000090 Report a problem | ||
| 1/1/2026 | Listing removed | $284,000$144/sqft |
Source:  LGVBOARD #20258563 Report a problem LGVBOARD #20258563 Report a problem | ||
| 7/3/2025 | Listed for sale | $284,000+35.2%$144/sqft |
Source: GTARMLS #25010166 Report a problem | ||
| 11/1/2022 | Sold | -- |
Source: GTARMLS #10155356 Report a problem | ||
| 10/6/2022 | Pending sale | $210,000-4.5%$107/sqft |
Source: GTARMLS #10155356 Report a problem | ||
| 9/7/2022 | Price change | $219,900-2.2%$112/sqft |
Source: GTARMLS #10155356 Report a problem | ||
| 8/28/2022 | Listed for sale | $224,900+46%$114/sqft |
Source: GTARMLS #10155356 Report a problem | ||
| 3/24/2021 | Listing removed | -- |
Source: Owner Report a problem | ||
| 6/22/2019 | Listing removed | $154,000$78/sqft |
Source: Owner Report a problem | ||
| 5/6/2019 | Listed for sale | $154,000+36.3%$78/sqft |
Source: Owner Report a problem | ||
| 1/4/2011 | Listing removed | $113,000$57/sqft |
Source: Keller Williams - Tyler #10001624 Report a problem | ||
| 8/21/2010 | Listed for sale | $113,000$57/sqft |
Source: Keller Williams - Tyler #10001624 Report a problem | ||
Public tax history
| Year | Property taxes | Tax assessment |
|---|---|---|
| 2024 | $3,574 +5.2% | $190,993 +0.5% |
| 2023 | $3,397 +5.7% | $190,089 +26.9% |
| 2022 | $3,213 -5% | $149,770 +5.7% |
| 2021 | $3,381 -0.7% | $141,682 |
| 2020 | $3,406 +8.4% | $141,682 +2.2% |
| 2019 | $3,141 +5.8% | $138,582 +8.6% |
| 2018 | $2,968 +3.9% | $127,596 +2.8% |
| 2017 | $2,858 +10.2% | $124,148 +7.3% |
| 2016 | $2,594 +1.7% | $115,721 +4.1% |
| 2015 | $2,551 | $111,148 |
| 2014 | $2,551 +1.9% | -- |
| 2013 | $2,503 +13% | -- |
| 2012 | $2,214 -0.5% | -- |
| 2011 | $2,226 | -- |
| 2010 | -- | $103,923 +26% |
| 2009 | -- | $82,469 +5.6% |
| 2008 | -- | $78,100 +48.8% |
| 2007 | -- | $52,470 +1% |
| 2006 | -- | $51,970 +3.6% |
| 2005 | -- | $50,160 +1.2% |
| 2004 | -- | $49,570 -7.5% |
| 2003 | -- | $53,600 +18.8% |
| 2002 | -- | $45,100 |
| 2001 | -- | $45,100 |
| 2000 | -- | $45,100 |
Find assessor info on the county website
Monthly payment
Est. payment
Payment breakdown
Explore the cost of this home by adjusting the details. Changes won't be saved.Climate risks
Neighborhood: 75789
Nearby schools
GreatSchools rating
- 7/10Troup Elementary SchoolGrades: PK-5Distance: 1.1 mi
- 6/10Troup Middle SchoolGrades: 6-8Distance: 1.6 mi
- 7/10Troup High SchoolGrades: 9-12Distance: 1.6 mi
Schools provided by the listing agent
- Elementary: Troup
- Middle: Troup
- High: Troup
Source: GTARMLS. This data may not be complete. We recommend contacting the local school district to confirm school assignments for this home.
- $153,000-- bd1 ba1.1k sqft1706 Oakwood Dr, Troup, TX 75789Off Market
- $--4 bd2 ba1.9k sqft1702 Oakwood Dr, Troup, TX 75789Sold
- $265,9003 bd2 ba1.4k sqft109 Westwood Dr, Troup, TX 75789Off Market
- $155,300-- bd1 ba1.3k sqft1708 Oakwood Dr, Troup, TX 75789Off Market
- $219,800-- bd2 ba1.8k sqft1709 Oakwood Dr, Troup, TX 75789Off Market
- $187,500-- bd2 ba1.3k sqft107 Westwood Dr, Troup, TX 75789Off Market
- $154,2003 bd2 ba1.1k sqft1710 Oakwood Dr, Troup, TX 75789Off Market
- $216,0003 bd2 ba1.8k sqft203 Westwood Dr, Troup, TX 75789Off Market
A local agent can set up tours, give advice and negotiate with sellers.
Similar homes
- $199,0003 bd2 ba1.4k sqft1602 W Duval St, Troup, TX 75789For Sale
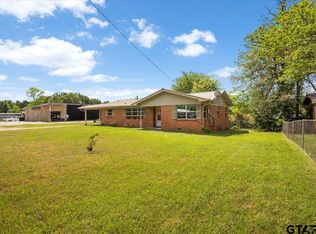 MLS ID #26004513, Kristina Baker, Kristi Martin Realtor LLC. GTARMLS
 - $285,0003 bd3 ba1.8k sqft2855 County Road 1310, Rusk, TX 75785For Sale
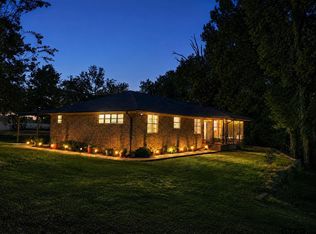 MLS ID #26010503, Emily McMurray, Leslie Cain Realty, LLC. GTARMLS
 - $283,5003 bd2 ba1.5k sqft1201 Corey Dr, Whitehouse, TX 75791For Sale
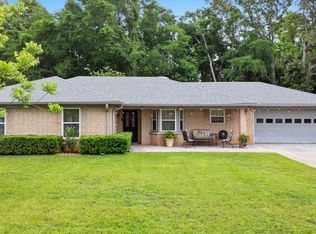 MLS ID #26006235, Douglas Crutcher, RE/MAX Properties. GTARMLS
 - $299,9004 bd2 ba2k sqft354 Royal Cir, Whitehouse, TX 75791For Sale
 MLS ID #26008596, Judy Kunzman, Keller Williams Realty-Tyler. GTARMLS
 - $339,0003 bd2 ba1.7k sqft109 County Road 4612, Troup, TX 75789For SaleMLS ID #26007939, Dawn Martin, Coldwell Banker Home Place-Henderson. GTARMLS
- $289,0003 bd2 ba1.8k sqft15515 Nell Lynn Ln, Tyler, TX 75707For SaleMLS ID #26004518, Myriah Boles, Standard Real Estate. GTARMLS
- $265,0003 bd2 ba1.8k sqft4846 Walnut Hill Dr, Flint, TX 75762For SaleMLS ID #26011256, Dawn Martin, Coldwell Banker Home Place-Henderson. GTARMLS
- $298,9004 bd3 ba1.9k sqft2425 Live Oak St, Jacksonville, TX 75766For SaleMLS ID #26009645, Stacy Williams, Premier Homes & Properties Realty. GTARMLS
- $316,0003 bd3 ba2.1k sqft208 Karla Dr, Whitehouse, TX 75791For SaleMLS ID #26010364, Taylor Dison, Mary Simpson Real Estate. GTARMLS
- $310,0004 bd2 ba1.7k sqft9314 Londonderry Dr, Tyler, TX 75703For SaleMLS ID #26011111, Kelly Muffoletto, Keller Williams Realty-Tyler. GTARMLS
- $242,5003 bd2 ba1.3k sqft405 Short St, Troup, TX 75789New ConstructionMLS ID #26003673, Kristi Martin, Kristi Martin Realtor LLC. GTARMLS
- $310,0003 bd2 ba1.8k sqft15544 Nell Lynn Ln, Tyler, TX 75707For SaleMLS ID #26008829, Robin Fields, RealEdge Real Estate - Tyler. GTARMLS
- $295,0003 bd2 ba1.8k sqft4435 Dundee Dr, Tyler, TX 75703For SaleMLS ID #26008235, Gena Johnson, Leslie Cain Realty, LLC. GTARMLS
- $284,0004 bd2 ba2k sqft268 Cass Cir, Flint, TX 75762For SaleMLS ID #26007293, Jennifer Carmon, Realty One Group Rose. GTARMLS
- $256,5004 bd2 ba1.7k sqft927 County Road 3406, Jacksonville, TX 75766For SaleMLS ID #26010154, Max Briley, Premier Homes & Properties Realty. GTARMLS
- $269,4004 bd4 ba2k sqft7741 & 7743 County Road 2307, Whitehouse, TX 75791For SaleMLS ID #26005256, Erika Gonzalez, Maya Properties. GTARMLS
- $280,0003 bd2 ba1.5k sqft19049 Gainesway Dr, Flint, TX 75762For SaleMLS ID #26011030, Campbell Key, Aaron Gordy, Broker. GTARMLS
- $259,0003 bd2 ba1.5k sqft20333 Fm 2493, Bullard, TX 75757For SaleMLS ID #26008799, Lacy Turner, Platinum Realty Group Tyler LLC. GTARMLS
- $380,0004 bd2 ba2.5k sqft6501 County Road 118, Bullard, TX 75757For SaleMLS ID #26010215, Pamela Jones, National Agent Network. GTARMLS
- $297,0004 bd2 ba1.8k sqft5832 Mustang Trl, Tyler, TX 75707For SaleMLS ID #26009245, Angela Moore, Southern Charm Real Estate. GTARMLS
