Welcome to this charming 4-bedroom, 3-bath home offering 1,529 square feet of comfortable living space with a 2-car garage in Whitehouse—complete with a 500 sq ft guest house featuring a full kitchen, bedroom, bathroom, loft, and its own screened-in patio. Step inside the main home and you’re welcomed by an open and inviting living room with high ceilings, exposed wood beams, and a beautiful fireplace that creates a warm focal point. The space is filled with character and flows seamlessly into the kitchen and dining area. The kitchen is spacious and functional with abundant counter space and cabinet storage, while the dining area offers plenty of room for gathering. All bedrooms and bathrooms are nicely sized, providing flexibility and comfort. The primary suite stands out with detailed tray ceilings and ample space, while the ensuite bath offers everything you need in a well-designed layout. Step outside to enjoy a screened-in patio—perfect for relaxing or entertaining—along with a large backyard that offers plenty of room to play, host, or create your ideal outdoor setup. You’ll also find a storage building for added convenience. The guest house is a standout feature, offering a bright and open layout with high ceilings, a full kitchen, and a spacious living area—ideal for guests, extended family, or potential rental use. Upstairs, a large loft provides even more versatility, and the private screened-in porch adds a peaceful outdoor retreat. With its flexible layout, unique features, and additional living space, this property offers a rare opportunity to enjoy both comfort and versatility in Whitehouse.
For sale
Price cut: $5.1K (6/22)
$269,900
110 Wendy Dr, Whitehouse, TX 75791
4beds
1,529sqft
:
Get pre-qualified$2,093/mo
Single Family Residence
Built in 1985
0.35 Acres Lot
$268,100 Zestimate®
$177/sqft
$-- HOA
What's special
Beautiful fireplaceHigh ceilingsScreened-in patioExposed wood beams
- 81 days |
- 349 |
- 30 |
Zillow last checked:
Listing updated:
Listed by:
Rebecca Burks 903-561-2600,
RE/MAX Professionals,
Michaela Burks 903-830-4278
Source: GTARMLS,MLS#: 26006574
Facts & features
Interior
Bedrooms & bathrooms
- Bedrooms: 4
- Bathrooms: 3
- Full bathrooms: 3
Rooms
- Room types: Family Room, Utility Room, Mother-in-Law Suite, 1 Living Area
Primary bedroom
- Features: Master Bedroom Split
Bedroom
- Level: Main
Bathroom
- Features: Shower Only, Shower/Tub, Bar
Kitchen
- Features: Kitchen/Eating Combo, Breakfast Bar
Heating
- Central/Electric
Cooling
- Central Electric
Appliances
- Included: Range/Oven-Electric, Dishwasher, Disposal, Microwave, Electric Water Heater
Features
- Ceiling Fan(s), Vaulted Ceiling(s)
- Flooring: Laminate, Tile, Vinyl Plank
- Windows: Blinds
- Attic: Attic Stairs
- Number of fireplaces: 1
- Fireplace features: One Wood Burning, Brick
Interior area
- Total structure area: 1,529
- Total interior livable area: 1,529 sqft
Property
Parking
- Total spaces: 2
- Parking features: Garage Faces Front
- Garage spaces: 2
- Has uncovered spaces: Yes
Features
- Levels: One
- Stories: 1
- Patio & porch: Screened Porch, Porch
- Exterior features: Sprinkler System, Gutter(s)
- Pool features: None
- Fencing: Wood,Chain Link
Lot
- Size: 0.35 Acres
Details
- Additional structures: Guest Quarters, Storage
- Parcel number: 109470000300013000
- Special conditions: None
Construction
Type & style
- Home type: SingleFamily
- Architectural style: Traditional
- Property subtype: Single Family Residence
Materials
- Brick Veneer
- Foundation: Slab
- Roof: Composition
Condition
- Year built: 1985
Details
- Warranty included: Yes
Utilities & green energy
- Sewer: Aerobic Septic
- Utilities for property: Cable Connected, Cable Internet, Cable Available
Community & HOA
Community
- Subdivision: Brookwood Addn
HOA
- Has HOA: No
Location
- Region: Whitehouse
Financial & listing details
- Price per square foot: $177/sqft
- Tax assessed value: $248,483
- Annual tax amount: $994
- Date on market: 5/8/2026
- Listing terms: Conventional,FHA,VA Loan,Must Qualify,Cash
- Road surface type: Paved
Estimated market value
$268,100
$255,000 - $282,000
$2,005/mo
Price history
| Date | Event | Price |
|---|---|---|
| 6/22/2026 | Price change | $269,900-1.9%$177/sqft |
Source:  GTARMLS #26006574 Report a problem GTARMLS #26006574 Report a problem | ||
| 5/26/2026 | Price change | $275,000-5.1%$180/sqft |
Source: GTARMLS #26006574 Report a problem | ||
| 5/8/2026 | Listed for sale | $289,900-1.7%$190/sqft |
Source: GTARMLS #26006574 Report a problem | ||
| 5/1/2026 | Listing removed | $294,900$193/sqft |
Source:  Ebby Halliday Realtors #26001535 Report a problem Ebby Halliday Realtors #26001535 Report a problem | ||
| 4/14/2026 | Price change | $294,900-1.6%$193/sqft |
Source: GTARMLS #26001535 Report a problem | ||
| 2/20/2026 | Price change | $299,800-3.3%$196/sqft |
Source: GTARMLS #26001535 Report a problem | ||
| 2/3/2026 | Listed for sale | $309,900+16.9%$203/sqft |
Source: GTARMLS #26001535 Report a problem | ||
| 1/7/2022 | Sold | -- |
Source: GTARMLS #10142892 Report a problem | ||
| 12/15/2021 | Pending sale | $265,000$173/sqft |
Source: GTARMLS #10142892 Report a problem | ||
| 12/10/2021 | Listed for sale | $265,000$173/sqft |
Source: GTARMLS #10142892 Report a problem | ||
| 12/8/2021 | Pending sale | $265,000$173/sqft |
Source: GTARMLS #10142892 Report a problem | ||
| 12/2/2021 | Listed for sale | $265,000$173/sqft |
Source: GTARMLS #10142892 Report a problem | ||
| 11/19/2021 | Contingent | $265,000$173/sqft |
Source: GTARMLS #10142892 Report a problem | ||
| 11/18/2021 | Listed for sale | $265,000$173/sqft |
Source: GTARMLS #10142892 Report a problem | ||
Public tax history
| Year | Property taxes | Tax assessment |
|---|---|---|
| 2024 | $2,742 -5.5% | $248,483 -3.4% |
| 2023 | $2,901 +560.9% | $257,355 +27.5% |
| 2022 | $439 -0.9% | $201,792 +12.7% |
| 2021 | $443 +0.5% | $179,007 +4% |
| 2020 | $440 -4.7% | $172,108 +2.4% |
| 2019 | $462 +1% | $168,011 +0.7% |
| 2018 | $457 +2.8% | $166,805 +13% |
| 2017 | $445 +0.6% | $147,618 +2% |
| 2016 | $442 -19.2% | $144,664 +6.4% |
| 2015 | $547 | $135,914 |
| 2014 | $547 +0.4% | -- |
| 2013 | $545 +0% | -- |
| 2012 | $545 -0.3% | -- |
| 2011 | $547 | -- |
| 2010 | -- | $134,018 +1.1% |
| 2009 | -- | $132,500 |
| 2008 | -- | $132,500 +5.5% |
| 2007 | -- | $125,600 +15.2% |
| 2006 | -- | $109,000 +6.7% |
| 2005 | -- | $102,200 +8.7% |
| 2004 | -- | $94,000 +3% |
| 2003 | -- | $91,300 +7.3% |
| 2002 | -- | $85,100 +7.3% |
| 2001 | -- | $79,300 +6.8% |
| 2000 | -- | $74,260 |
Find assessor info on the county website
Monthly payment
Est. payment
Payment breakdown
Explore the cost of this home by adjusting the details. Changes won't be saved.Climate risks
Neighborhood: 75791
Nearby schools
GreatSchools rating
- 10/10Stanton-Smith Elementary SchoolGrades: PK-5Distance: 1.2 mi
- 9/10Whitehouse Junior High SchoolGrades: 6-8Distance: 1.1 mi
- 7/10Whitehouse High SchoolGrades: 9-12Distance: 2.1 mi
Schools provided by the listing agent
- Elementary: Whitehouse - Stanton-Smith
- Middle: Whitehouse
- High: Whitehouse
Source: GTARMLS. This data may not be complete. We recommend contacting the local school district to confirm school assignments for this home.
- $289,5003 bd2 ba2k sqft108 Wendy Dr, Whitehouse, TX 75791Off Market

- $237,8003 bd2 ba1.4k sqft112 Wendy Dr, Whitehouse, TX 75791Off Market

- $239,7003 bd2 ba1.4k sqft109 Jamie Dr, Whitehouse, TX 75791Off Market
- $332,400-- bd2 ba1.7k sqft111 Jamie Dr, Whitehouse, TX 75791Off Market
- $257,500-- bd2 ba1.4k sqft111 Wendy Dr, Whitehouse, TX 75791Off Market
- $--3 bd2 ba1.5k sqft113 Wendy Dr, Whitehouse, TX 75791Sold
- $291,2004 bd2 ba1.8k sqft107 Jamie Dr, Whitehouse, TX 75791Off Market
- $248,2003 bd2 ba1.7k sqft106 Wendy Dr, Whitehouse, TX 75791Off Market
A local agent can set up tours, give advice and negotiate with sellers.
A local lender can help you make sure your offer is ready when you are.
Similar homes
- $299,9004 bd2 ba2k sqft354 Royal Cir, Whitehouse, TX 75791For Sale
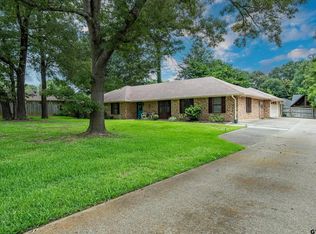 MLS ID #26008596, Judy Kunzman, Keller Williams Realty-Tyler. GTARMLS
 - $274,5003 bd2 ba1.5k sqft700 David Dr, Tyler, TX 75703For Sale
 MLS ID #26010340, Michael Balfay, Smith & Crisp Realty Group, LLC. GTARMLS
 - $299,9004 bd2 ba1.7k sqft5868 Fm 346 E, Tyler, TX 75703For Sale
 MLS ID #26006406, Rebecca Burks, RE/MAX Professionals. GTARMLS
 - $274,9003 bd2 ba1.5k sqft13821 County Road 2278, Tyler, TX 75707For Sale
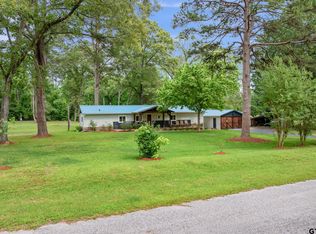 MLS ID #26006134, Brad Newberry, Newberry Real Estate. GTARMLS
 - $205,0003 bd2 ba1.2k sqft1108 Angie St, Whitehouse, TX 75791For SaleMLS ID #26008786, Caylan Willhite, The Agency Tyler. GTARMLS
- $240,0004 bd2 ba2.1k sqft13060 County Road 285, Tyler, TX 75707For SaleMLS ID #26010328, Tyler Martin, The Brian Chinn Team, eXp Realty. GTARMLS
- $259,0004 bd2 ba1.8k sqft11654 Fm 2868, Flint, TX 75762For SaleMLS ID #26008591, David Kurtz, Dwell Realty. GTARMLS
- $234,9004 bd2 ba2.1k sqft7434 Brookhollow Dr, Tyler, TX 75707For SaleMLS ID #26005060, Susan Brock, Mossy Oak Properties of Texas - Jacksonville Group. GTARMLS
- $269,9003 bd2 ba1.9k sqft3833 Wakefield Dr, Tyler, TX 75701For SaleMLS ID #26009358, Tommie Williams, RE/MAX Tyler. GTARMLS
- $214,0003 bd2 ba1.4k sqft409 Shelly St, Whitehouse, TX 75791For SaleMLS ID #26001199, Joyce Warrington, Shilling Real Estate Company. GTARMLS
- $249,0003 bd2 ba1.3k sqft9165 Stonecreek Dr, Tyler, TX 75703For SaleMLS ID #26009464, Laura Hooker, Leslie Cain Realty, LLC. GTARMLS
- $265,0003 bd2 ba1.7k sqft6235 Springbrook Dr, Tyler, TX 75707For SaleMLS ID #26006338, Connie Fleming, Prestige Realty. GTARMLS
- $289,9003 bd2 ba1.6k sqft2559 Lazy Acres Ln, Tyler, TX 75707For SaleMLS ID #26008263, Jonathan Whitehurst, Dwell Realty. GTARMLS
- $219,9003 bd2 ba1.8k sqft7618 Brookhollow Dr, Tyler, TX 75707For SaleMLS ID #26001706, Rebecca Burks, RE/MAX Professionals. GTARMLS
- $295,0003 bd2 ba1.7k sqft13257 Oak Hill Ln, Flint, TX 75762For SaleMLS ID #26002637, Melissa Vance, Realty One Group Rose. GTARMLS
- $239,9003 bd2 ba1.8k sqft4600 Newcastle Dr, Tyler, TX 75703For SaleMLS ID #26007681, Rebecca Burks, RE/MAX Professionals. GTARMLS
- $329,9004 bd3 ba2k sqft5716 Bostick Dr, Tyler, TX 75707For SaleMLS ID #26007682, Rebecca Burks, RE/MAX Professionals. GTARMLS
- $269,5003 bd2 ba1.9k sqft225 Powell Dr, Tyler, TX 75703For SaleMLS ID #26009404, Kelly Raulston, East Texas Preferred Propertie - Tyler. GTARMLS
- $265,0003 bd2 ba1.5k sqft221 Maggie Cir, Flint, TX 75762For SaleMLS ID #25017926, Hope Chandler, The Property Shoppe - eXp Realty, LLC. GTARMLS
- $285,0003 bd2 ba1.7k sqft19150 Pinedale Cir, Flint, TX 75762For SaleMLS ID #26008248, Matt McKeethan, Xcel Properties. GTARMLS
