Welcome to this inviting 4-bedroom, 3-bath home offering 2,054 square feet of comfortable living space with a 2-car garage in Tyler. Located in a desirable neighborhood close to grocery stores, shopping, restaurants, schools, and many other amenities Tyler has to offer, this home combines convenience with a spacious and functional layout. As you step inside, you're welcomed by a bright and open living room featuring a beautiful fireplace and abundant natural light. Just off the living area is a spacious dining room with high ceilings and large windows, creating the perfect setting for everyday meals or entertaining guests. Nearby, the cozy breakfast nook offers a versatile space that can be used for casual dining, a sitting area, or whatever best fits your lifestyle. The kitchen is nicely sized with plenty of cabinet storage and generous counter space, making meal preparation both easy and enjoyable. The primary suite is a true retreat, featuring beautifully detailed ceilings, new carpet, and plenty of room to unwind. The ensuite bathroom offers a separate tub and shower, abundant space, and a built-in vanity area. The additional bedrooms and bathrooms are all generously sized with high ceilings and plenty of natural light. One secondary bedroom even includes its own private bathroom, making it ideal for guests or multigenerational living. Step outside to enjoy a nicely sized deck overlooking the backyard. The yard provides plenty of space for outdoor activities, pets, or entertaining while remaining easy to maintain. With its spacious layout, thoughtful features, and convenient Tyler location, this home is ready to welcome its next owners.
For sale
$329,900
5716 Bostick Dr, Tyler, TX 75707
4beds
2,054sqft
Single Family Residence
Built in 1996
6,098 Square Feet Lot
$322,700 Zestimate®
$161/sqft
$-- HOA
What's special
Beautiful fireplaceAbundant natural lightCozy breakfast nook
- 141 days
- 238
- 25
Zillow last checked:
Listing updated:
Listed by:
Rebecca Burks 903-521-3902,
RE/MAX Professionals,
Erin Burks 903-830-4278
Source: GTARMLS,MLS#: 26007682
Facts & features
Interior
Bedrooms & bathrooms
- Bedrooms: 4
- Bathrooms: 3
- Full bathrooms: 3
Bathroom
- Features: Shower and Tub, Shower/Tub, Separate Lavatories, Double Lavatory, Walk-In Closet(s), Bar
Heating
- Central/Gas
Cooling
- Central Electric
Appliances
- Included: Electric Range, Dishwasher, Microwave, Standard Gas, ENERGY STAR Qualified Appliances
Features
- Breakfast Bar, Ceiling Fan, Vaulted Ceiling(s)
- Flooring: Carpet, Tile, Vinyl
- Windows: Blinds
- Fireplace features: Gas
Interior area
- Total structure area: 2,054
- Total interior livable area: 2,054 sqft
Property
Parking
- Total spaces: 2
- Parking features: Garage Door Opener, Garage, Concrete
- Garage spaces: 2
Features
- Levels: Two
- Stories: 2
- Patio & porch: Patio, Porch
- Exterior features: Rain Gutters
- Pool features: None
- Fencing: Wood
Lot
- Size: 6,098 Square Feet
- Features: Subdivision Lot, Rectangular Lot
Details
- Parcel number: 150000154304005000
Construction
Type & style
- Home type: SingleFamily
- Architectural style: Traditional
- Property subtype: Single Family Residence
Materials
- Brick
- Foundation: Slab
- Roof: Composition
Condition
- Pre-owned
- Year built: 1996
Utilities & green energy
- Sewer: Public Sewer
- Water: Public
- Utilities for property: Cable Available, Underground Utilities, Cable Internet
Community & HOA
Community
- Features: Curbs
- Security: Smoke Detector(s)
- Subdivision: Greenwood Village
HOA
- Has HOA: No
Location
- Region: Tyler
Financial & listing details
- Price per square foot: $161/sqft
- Tax assessed value: $260,547
- Annual tax amount: $3,888
- Date on market: 6/1/2026
- Listing terms: Conventional,FHA,VA Loan,Must Qualify,Cash
- Road surface type: Paved, All Weather Surface
Estimated market value
$322,700
$307,000 - $339,000
$2,314/mo
Price history
| Date | Event | Price |
|---|---|---|
| 9/30/2026 | Price change | $2,375-0.8%$1/sqft |
Source: Zillow Rentals Report a problem | ||
| 9/15/2026 | Listed for rent | $2,395+50.2%$1/sqft |
Source: Zillow Rentals Report a problem | ||
| 6/1/2026 | Listed for sale | $329,900+96.4%$161/sqft |
Source:  GTARMLS #26007682 Report a problem GTARMLS #26007682 Report a problem | ||
| 3/24/2021 | Listing removed | -- |
Source: Owner Report a problem | ||
| 4/30/2015 | Listing removed | $1,595$1/sqft |
Source: Owner Report a problem | ||
| 4/9/2015 | Listed for rent | $1,595$1/sqft |
Source: Owner Report a problem | ||
| 2/8/2013 | Listing removed | $168,000$82/sqft |
Source: Owner Report a problem | ||
| 1/10/2013 | Price change | $168,000-3.4%$82/sqft |
Source: Owner Report a problem | ||
| 11/26/2012 | Price change | $174,000-3.3%$85/sqft |
Source: Owner Report a problem | ||
| 10/9/2012 | Listed for sale | $179,999+5.9%$88/sqft |
Source: Owner Report a problem | ||
| 5/17/2008 | Listing removed | $169,900$83/sqft |
Source: Coldwell Banker** #9974093 Report a problem | ||
| 3/18/2008 | Price change | $169,900-2.6%$83/sqft |
Source: NCI #9974093 Report a problem | ||
| 3/13/2008 | Price change | $174,500+2.7%$85/sqft |
Source: NCI #9974093 Report a problem | ||
| 2/29/2008 | Price change | $169,900-2.6%$83/sqft |
Source: NCI #9974093 Report a problem | ||
| 2/2/2008 | Listed for sale | $174,500$85/sqft |
Source: NCI #9974093 Report a problem | ||
Public tax history
| Year | Property taxes | Tax assessment |
|---|---|---|
| 2024 | $3,984 -8.9% | $260,547 -9.3% |
| 2023 | $4,372 +8.1% | $287,154 +23.9% |
| 2022 | $4,044 +3.1% | $231,803 +8% |
| 2021 | $3,922 +2.4% | $214,634 +4.7% |
| 2020 | $3,830 +0.6% | $204,947 +3.9% |
| 2019 | $3,806 +3.5% | $197,210 +7% |
| 2018 | $3,676 +3.4% | $184,302 +2.8% |
| 2017 | $3,557 +18.5% | $179,367 +4.7% |
| 2016 | $3,003 +3.4% | $171,290 +1.2% |
| 2015 | $2,903 | $169,268 |
| 2014 | $2,903 +3% | -- |
| 2013 | $2,818 +19.1% | -- |
| 2012 | $2,367 +0.6% | -- |
| 2011 | $2,352 | -- |
| 2010 | -- | $149,327 |
| 2009 | -- | $149,327 +3.8% |
| 2008 | -- | $143,800 |
| 2007 | -- | $143,800 |
| 2006 | -- | $143,800 +4.4% |
| 2005 | -- | $137,800 |
| 2004 | -- | $137,800 +2.5% |
| 2003 | -- | $134,500 +2% |
| 2002 | -- | $131,800 |
| 2001 | -- | $131,800 +2% |
| 2000 | -- | $129,200 |
Find assessor info on the county website
Monthly payment
Est. payment
Payment breakdown
Explore the cost of this home by adjusting the details. Changes won't be saved.Climate risks
Neighborhood: Greenwood Village
Nearby schools
Schools provided by the listing agent
- Elementary: Whitehouse - Brown
- Middle: Whitehouse
- High: Whitehouse
Source: GTARMLS. This data may not be complete. We recommend contacting the local school district to confirm school assignments for this home.
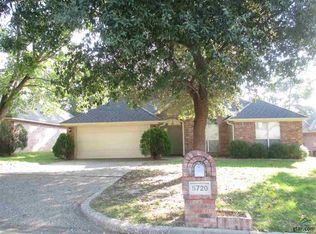
Similar homes
- $324,9993 bd3 ba1.8k sqft3979 Chapel Woods Blvd, Tyler, TX 75707For Sale
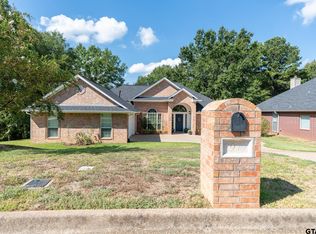 MLS ID #26012430, Wana Crouch, National Agent Network. GTARMLS
 - $299,9003 bd2 ba1.6k sqft10095 Pine Tree Rd, Tyler, TX 75707For Sale
 MLS ID #26011139, Paula Crouch, RE/MAX Tyler. GTARMLS
 - $335,0004 bd3 ba2.7k sqft2321 Brookhaven Dr, Tyler, TX 75701For Sale
 MLS ID #26010004, Merrandie Saenz, Our Texas Real Estate Group. GTARMLS
 - $355,0004 bd3 ba2.7k sqft7614 Abbeywood Ct, Tyler, TX 75703For SaleMLS ID #26009719, Mary Simpson, Mary Simpson Real Estate. GTARMLS
