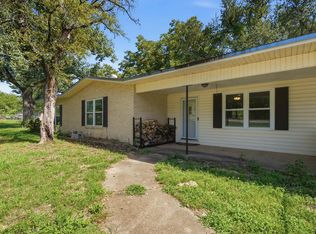
One-story, huge corner lot, with 4BR/2BTH/4 Car Carport brick home with circle drive and Whitehouse Schools on 3/4 acre & HUGE SHOP with access doors in front and back, and a built in concrete ramp. Located near Grande and Rhones Quarter Rd., with 2174 SF, built in 1965. NEW ROOF just under a year old. Nice covered back porch/patio area. Huge living area, massive master bedroom, huge dining/den area. Two gas fireplaces. All appliances convey including refrigerator, microwave, washer and dryer. Call today for your showing.
For sale
Price cut: $2K (8/11)
$222,900
7434 Brookhollow Dr, Tyler, TX 75707
4beds
2,174sqft
Single Family Residence
Built in 1965
0.76 Acres Lot
$221,100 Zestimate®
$103/sqft
$-- HOA
What's special
Massive master bedroomTwo gas fireplacesHuge corner lotCircle drive
- 154 days
- 1,270
- 107
Zillow last checked:
Listing updated:
Listed by:
Susan Brock 903-571-6772,
Mossy Oak Properties of Texas - Jacksonville Group
Source: GTARMLS,MLS#: 26005060
Facts & features
Interior
Bedrooms & bathrooms
- Bedrooms: 4
- Bathrooms: 2
- Full bathrooms: 2
Bathroom
- Features: Shower/Tub
Heating
- Central/Electric
Cooling
- Central Gas, Ceiling Fan(s)
Appliances
- Included: Dishwasher, Microwave, Refrigerator, Other, Double Oven, Electric Cooktop
Features
- Other/See Remarks, Ceiling Fan
- Flooring: Carpet, Laminate, Tile
- Windows: Blinds
- Fireplace features: Two Or More Fireplaces, Gas
Interior area
- Total structure area: 2,174
- Total interior livable area: 2,174 sqft
Property
Parking
- Total spaces: 4
- Parking features: Inside Entrance, Paved
- Carport spaces: 4
Features
- Levels: One
- Stories: 1
- Patio & porch: Covered
- Pool features: None
- Fencing: Wood
Lot
- Size: 0.76 Acres
- Features: Corner Lot, Rectangular Lot, Subdivision Lot
Details
- Additional structures: Workshop
- Parcel number: 109200000000029000
Construction
Type & style
- Home type: SingleFamily
- Architectural style: Traditional
- Property subtype: Single Family Residence
Materials
- Brick
- Foundation: Slab
- Roof: Composition
Condition
- Pre-owned
- Year built: 1965
Utilities & green energy
- Sewer: Public Sewer
- Water: Public
- Utilities for property: Standard Electric
Community & HOA
Community
- Subdivision: Brookhollow
HOA
- Has HOA: No
Location
- Region: Tyler
Financial & listing details
- Price per square foot: $103/sqft
- Tax assessed value: $306,524
- Annual tax amount: $765
- Date on market: 4/10/2026
- Listing terms: Cash,Conventional
- Road surface type: Paved
Estimated market value
$221,100
$210,000 - $232,000
$2,086/mo
Price history
| Date | Event | Price |
|---|---|---|
| 8/11/2026 | Price change | $222,900-0.9%$103/sqft |
Source:  GTARMLS #26005060 Report a problem GTARMLS #26005060 Report a problem | ||
| 8/3/2026 | Price change | $224,900-4.3%$103/sqft |
Source: GTARMLS #26005060 Report a problem | ||
| 7/7/2026 | Price change | $234,900-1.7%$108/sqft |
Source: GTARMLS #26005060 Report a problem | ||
| 6/22/2026 | Price change | $239,000-4%$110/sqft |
Source: GTARMLS #26005060 Report a problem | ||
| 5/10/2026 | Price change | $249,000-3.9%$115/sqft |
Source: GTARMLS #26005060 Report a problem | ||
| 4/10/2026 | Listed for sale | $259,000$119/sqft |
Source: GTARMLS #26005060 Report a problem | ||
Public tax history
| Year | Property taxes | Tax assessment |
|---|---|---|
| 2024 | $350 +6.3% | $306,524 +31% |
| 2023 | $329 -46.5% | $233,935 +16.8% |
| 2022 | $615 -0.6% | $200,335 +13.7% |
| 2021 | $619 +1.2% | $176,260 +8.7% |
| 2020 | $612 -1.9% | $162,180 +9.6% |
| 2019 | $623 +1.5% | $148,015 +7.8% |
| 2018 | $614 -0.6% | $137,330 -3.1% |
| 2017 | $618 +0.4% | $141,651 +2.4% |
| 2016 | $615 -15.2% | $138,391 +3.5% |
| 2015 | $726 | $133,725 |
| 2014 | $726 +0.3% | -- |
| 2013 | $724 -0.1% | -- |
| 2012 | $725 -0.3% | -- |
| 2011 | $727 | -- |
| 2010 | -- | $126,764 |
| 2009 | -- | $126,764 +0.4% |
| 2008 | -- | $126,200 |
| 2007 | -- | $126,200 +1.6% |
| 2006 | -- | $124,200 +4.8% |
| 2005 | -- | $118,500 +21.5% |
| 2004 | -- | $97,500 +2.7% |
| 2003 | -- | $94,900 +9.6% |
| 2002 | -- | $86,600 +9.6% |
| 2001 | -- | $79,000 +7.2% |
| 2000 | -- | $73,710 |
Find assessor info on the county website
Monthly payment
Est. payment
Payment breakdown
Explore the cost of this home by adjusting the details. Changes won't be saved.Climate risks
Neighborhood: 75707
Nearby schools
Schools provided by the listing agent
- Elementary: Whitehouse - Cain
- Middle: Whitehouse
- High: Whitehouse
Source: GTARMLS. This data may not be complete. We recommend contacting the local school district to confirm school assignments for this home.
Similar homes
- $240,0004 bd2 ba2.1k sqft13060 County Road 285, Tyler, TX 75707For Sale
 MLS ID #26010328, Tyler Martin, The Brian Chinn Team, eXp Realty. GTARMLS
 - $239,9003 bd2 ba1.5k sqft3900 Birdwell Dr, Tyler, TX 75703For Sale
 MLS ID #26011712, Andrea Lynch, Shilling Real Estate Company. GTARMLS
 - $225,0003 bd2 ba1.7k sqft3018 Tower Dr, Tyler, TX 75701For Sale
 MLS ID #26008500, Macy Ruark, Dwell Realty. GTARMLS
 - $234,5003 bd2 ba1.7k sqft613 Zelwood Dr, Tyler, TX 75701For Sale
 MLS ID #26006812, Lisha Holcomb, RE/MAX Tyler. GTARMLS
