Handcrafted from timber and quiet ambition, this rustic Satterwhite log home rises from a fragrant grove of pines with the presence of a true Hideaway landmark. Outstanding construction and enduring style converge here, producing a residence that feels less like a house and more like a heartfelt homage to the woods that cradle it. Three bedrooms and two baths are arranged with unhurried grace, while sturdy log walls and warm, honeyed tones lend every room a sense of grounded permanence. The craftsmanship reveals itself in the details, the kind of workmanship that whispers rather than shouts, rewarding those who take the time to notice. Life here spills generously outdoors. Expansive front and back porches beckon large family gatherings, leisurely evenings, and the occasional debate over who makes the superior barbecue. Whether hosting a crowd or simply savoring the hush of the pines, these covered spaces prove endlessly hospitable. A separate, detached log garage and workshop, spanning a spacious 900 square feet with room for three vehicles, offers a haven for hobbyists, collectors, and anyone who appreciates space to tinker in style. Perhaps most enviable is the setting itself. A pleasant stroll delivers you to Hideaway's beautiful third lake, where mornings begin with mirrored water and unhurried possibility. Distinctive, characterful, and impeccably built, this is a rare opportunity to claim a genuine piece of the pines. Come wander the porches and fall quietly, inevitably, in love. Enjoy golf, tennis, swimming, lakes, and round-the-clock security and much more in Hideaway! Schedule your private tour today. SELLER AGREES TO PAY INITATION FEE WITH ACCEPTABLE OFFER!!
For sale
$349,000
1603 Pineview Ln, Hideaway, TX 75771
3beds
1,816sqft
Single Family Residence
Built in 1983
0.41 Acres Lot
$333,500 Zestimate®
$192/sqft
$340/mo HOA
What's special
Fragrant grove of pinesRoom for three vehiclesWarm honeyed tonesRustic satterwhite log homeSturdy log walls
- 68 days
- 200
- 19
Zillow last checked:
Listing updated:
Listed by:
Stacie Neill 903-752-1218,
ADT Realty Brokers
Source: GTARMLS,MLS#: 26011046
Facts & features
Interior
Bedrooms & bathrooms
- Bedrooms: 3
- Bathrooms: 2
- Full bathrooms: 2
Bathroom
- Features: Shower Only, Shower/Tub, Double Lavatory, Ceramic Tile, Linen Closet
Heating
- Central/Electric
Cooling
- Central Electric
Appliances
- Included: Electric Range, Free-Standing Range, Dishwasher, Disposal, Microwave, Trash Compactor
Features
- Paneling, Ceiling Fan, Vaulted Ceiling(s), Kitchen Island
- Flooring: Carpet, Laminate, Tile
- Windows: Blinds
- Attic: Permanent Stairs
- Fireplace features: Wood Burning, Blower Fan
Interior area
- Total structure area: 1,816
- Total interior livable area: 1,816 sqft
Video & virtual tour
Property
Parking
- Total spaces: 3
- Parking features: Detached, Garage Door Opener, Workshop in Garage, Garage, Concrete
- Garage spaces: 3
Features
- Levels: One
- Stories: 1
- Patio & porch: Covered, Deck, Porch
- Pool features: None
- Fencing: Wood
- Has view: Yes
- View description: Water
- Has water view: Yes
- Water view: Water
- Body of water: Hide-A-Way Lake
Lot
- Size: 0.41 Acres
- Features: Wooded, Rectangular Lot
Details
- Parcel number: 120000000000151400
Construction
Type & style
- Home type: SingleFamily
- Architectural style: Log
- Property subtype: Single Family Residence
Materials
- Log
- Foundation: Slab
- Roof: Composition
Condition
- Pre-owned
- Year built: 1983
Utilities & green energy
- Sewer: Aerobic Septic
- Water: Community
- Utilities for property: Cable Available, Standard Electric, Antenna, Satellite
Community & HOA
Community
- Features: Lake, Pool, Boat Ramp
- Security: Security Gate, Audio and Video Surveillance, Security Lights, Smoke Detector(s)
- Subdivision: Hideaway Lake
HOA
- Has HOA: Yes
- Amenities included: Common Area, Tennis Court(s), Golf Course, Fishing, Security, Resort Property, Boat Dock, Greenbelt, RV Parking, Other, Playground
- HOA fee: $340 monthly
Location
- Region: Hideaway
Financial & listing details
- Price per square foot: $192/sqft
- Tax assessed value: $266,833
- Annual tax amount: $3,985
- Date on market: 8/7/2026
Estimated market value
$333,500
$317,000 - $350,000
$2,045/mo
Price history
| Date | Event | Price |
|---|---|---|
| 8/7/2026 | Listed for sale | $349,000+66.2%$192/sqft |
Source:  GTARMLS #26011046 Report a problem GTARMLS #26011046 Report a problem | ||
| 11/23/2020 | Sold | -- |
Source: GTARMLS #10125014 Report a problem | ||
| 11/16/2020 | Pending sale | $210,000$116/sqft |
Source: Better Homes and Gardens #14401561 Report a problem | ||
| 10/15/2020 | Listed for sale | $210,000$116/sqft |
Source: Better Homes and Gardens #14401561 Report a problem | ||
| 10/5/2020 | Pending sale | $210,000$116/sqft |
Source: Better Homes and Gardens #14401561 Report a problem | ||
| 9/1/2020 | Price change | $210,000-4.5%$116/sqft |
Source: Better Homes and Gardens #14401561 Report a problem | ||
| 7/30/2020 | Listed for sale | $220,000$121/sqft |
Source: Better Homes and Gardens #14401561 Report a problem | ||
Public tax history
| Year | Property taxes | Tax assessment |
|---|---|---|
| 2024 | $4,011 -13% | $266,833 -13.8% |
| 2023 | $4,608 +12.4% | $309,403 +27.3% |
| 2022 | $4,101 +21.9% | $242,986 +24.8% |
| 2021 | $3,363 +197.7% | $194,761 -0.1% |
| 2020 | $1,130 | $194,891 +6.1% |
| 2019 | $1,130 | $183,758 +6.6% |
| 2018 | $1,130 | $172,360 +1.4% |
| 2017 | $1,130 | $169,946 +13.6% |
| 2016 | $1,130 -11% | $149,641 +4.1% |
| 2015 | $1,270 | $143,719 |
| 2014 | $1,270 | -- |
| 2013 | $1,270 | -- |
| 2012 | $1,270 | -- |
| 2011 | $1,270 | -- |
| 2010 | -- | $135,074 +2% |
| 2009 | -- | $132,400 |
| 2008 | -- | $132,400 |
| 2007 | -- | $132,400 -3.8% |
| 2006 | -- | $137,700 +4.8% |
| 2005 | -- | $131,400 +4% |
| 2004 | -- | $126,300 +6.1% |
| 2003 | -- | $119,000 +10.9% |
| 2002 | -- | $107,300 |
| 2001 | -- | $107,300 +6.4% |
| 2000 | -- | $100,800 |
Find assessor info on the county website
Monthly payment
Est. payment
Payment breakdown
Explore the cost of this home by adjusting the details. Changes won't be saved.Climate risks
Neighborhood: 75771
Nearby schools
Schools provided by the listing agent
- Elementary: Lindale
- Middle: Lindale
- High: Lindale
Source: GTARMLS. This data may not be complete. We recommend contacting the local school district to confirm school assignments for this home.

Similar homes
- $315,0003 bd2 ba2.1k sqft1649 Morningside Trl, Hideaway, TX 75771For Sale
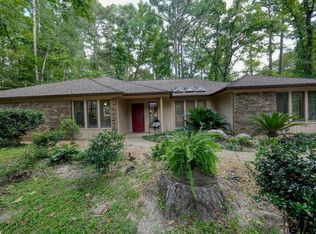 MLS ID #26009193, Emily Santina, Keller Williams Realty-Tyler. GTARMLS
 - $299,9003 bd3 ba1.9k sqft1642 Tanglewood Dr E, Lindale, TX 75771For Sale
 MLS ID #26007619, Greg Cunningham, ADT Realty Brokers. GTARMLS
 - $359,9004 bd3 ba2k sqft441 Hideaway Lane Central, Lindale, TX 75771For Sale
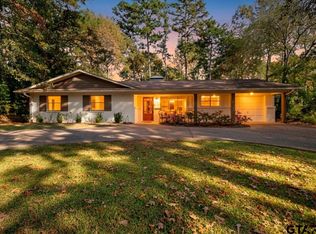 MLS ID #26009375, Stacie Neill, ADT Realty Brokers. GTARMLS
 - $355,0003 bd3 ba2.6k sqft1632 Pineview Ln, Hideaway, TX 75771For Sale
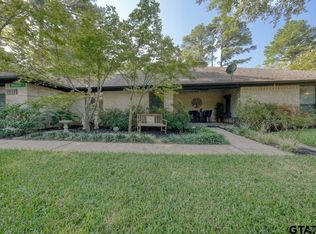 MLS ID #26012812, Alice Brown, Keller Williams Realty-Tyler. GTARMLS
