Welcome to this beautifully updated 5-bedroom, 3-bath home offering approximately 3,900 square feet of living space with a 2-car garage and 2-car carport in the desirable Bergfeld area of Tyler. With major updates including a new roof, HVAC improvements, added insulation, fresh paint, and a whole-house generator, this property combines character, space, and modern peace of mind. Adding even more value, the property includes a 768 sq ft garage apartment featuring 1 bedroom, 1 bathroom, and a full kitchen—perfect for guests, rental income, or multi-generational living. A separate workshop also provides additional space for hobbies, storage, or projects. As you arrive, you’ll immediately notice the home’s charm and detailed exterior that set it apart. Inside, the main living area is spacious and inviting, highlighted by a beautiful fireplace and unique light fixtures. A second living area offers flexibility for a media room, playroom, or additional lounge space. Near the living areas, a dedicated room currently used as an office can easily be adapted to fit your needs. The kitchen is open and functional with abundant counter space and extensive cabinet storage, while the dining area offers a cozy setting with built-in shelving, cabinetry, and great natural light. All bedrooms and bathrooms are generously sized and feature tasteful updates with distinctive design elements. The primary suite is especially spacious, offering plenty of room to create your own private retreat. Outside, a charming backyard connects the main home to the garage apartment, creating a cohesive and functional outdoor space. The apartment itself features a large living area upon entry, a full kitchen with ample space, and a well-sized bedroom and bathroom. With its extensive updates, versatile layout, income potential, and prime location, this one-of-a-kind property offers exceptional opportunity and flexibility.
For sale
$639,900
1301 S Chilton Ave, Tyler, TX 75701
5beds
3,900sqft
Single Family Residence
Built in 1930
8,712 Square Feet Lot
$616,100 Zestimate®
$164/sqft
$-- HOA
What's special
Beautiful fireplaceCharm and detailed exteriorUnique light fixtures
- 4 days
- 233
- 7
Zillow last checked:
Listing updated:
Listed by:
Rebecca Burks 903-521-3902,
RE/MAX Professionals,
Erin Burks 903-830-4278
Source: GTARMLS,MLS#: 26013418
Facts & features
Interior
Bedrooms & bathrooms
- Bedrooms: 5
- Bathrooms: 3
- Full bathrooms: 3
Bathroom
- Features: Shower Only, Shower/Tub, Bar
Heating
- Central/Gas
Cooling
- Central Electric
Appliances
- Included: Electric Range, Dishwasher, Microwave, Standard Gas
Features
- Flooring: Wood, Tile, Vinyl
- Windows: Blinds
- Fireplace features: Wood Burning
Interior area
- Total structure area: 3,900
- Total interior livable area: 3,900 sqft
Property
Parking
- Total spaces: 4
- Parking features: Garage, Concrete
- Garage spaces: 2
- Carport spaces: 2
- Covered spaces: 4
Features
- Levels: Two
- Stories: 2
- Patio & porch: Covered, Porch
- Exterior features: Rain Gutters
- Pool features: None
- Fencing: Wood
Lot
- Size: 8,712 Square Feet
- Features: Corner Lot, Subdivision Lot, Rectangular Lot
Details
- Additional structures: Guest House
- Parcel number: 150000028400001000
Construction
Type & style
- Home type: SingleFamily
- Architectural style: Traditional
- Property subtype: Single Family Residence
Materials
- Brick
- Foundation: Pillar/Post/Pier
- Roof: Tile
Condition
- Pre-owned
- Year built: 1930
Utilities & green energy
- Sewer: Public Sewer
- Water: Public
- Utilities for property: Cable Available
Community & HOA
Community
- Features: Curbs
- Subdivision: Bergfeld Sub
HOA
- Has HOA: No
Location
- Region: Tyler
Financial & listing details
- Price per square foot: $164/sqft
- Tax assessed value: $259,268
- Annual tax amount: $2,288
- Date on market: 10/1/2026
- Listing terms: Conventional,Must Qualify,Cash
- Road surface type: Paved, All Weather Surface
Estimated market value
$616,100
$585,000 - $647,000
$2,048/mo
Price history
| Date | Event | Price |
|---|---|---|
| 10/1/2026 | Listed for sale | $639,900$164/sqft |
Source:  GTARMLS #26013418 Report a problem GTARMLS #26013418 Report a problem | ||
| 10/1/2026 | Listing removed | $639,900$164/sqft |
Source: GTARMLS #26006653 Report a problem | ||
| 9/11/2026 | Price change | $639,900-3%$164/sqft |
Source: GTARMLS #26006653 Report a problem | ||
| 8/7/2026 | Price change | $660,000-2.2%$169/sqft |
Source: GTARMLS #26006653 Report a problem | ||
| 6/22/2026 | Price change | $675,000-3.6%$173/sqft |
Source: GTARMLS #26006653 Report a problem | ||
| 6/5/2026 | Price change | $699,900-12.5%$179/sqft |
Source: GTARMLS #26006653 Report a problem | ||
| 5/11/2026 | Listed for sale | $800,000$205/sqft |
Source: GTARMLS #26006653 Report a problem | ||
Public tax history
| Year | Property taxes | Tax assessment |
|---|---|---|
| 2024 | $4,411 -20.9% | $259,268 -18.9% |
| 2023 | $5,573 +1020.4% | $319,708 +25.9% |
| 2022 | $497 | $253,842 +9.1% |
| 2021 | $497 | $232,681 +0% |
| 2020 | $497 | $232,597 +23.7% |
| 2019 | $497 | $188,057 +2.4% |
| 2018 | $497 | $183,629 -5% |
| 2017 | $497 | $193,381 +0.2% |
| 2016 | $497 -21.7% | $192,968 +2.7% |
| 2015 | $635 | $187,961 |
| 2014 | $635 | -- |
| 2013 | $635 | -- |
| 2012 | $635 | -- |
| 2011 | $635 | -- |
| 2010 | -- | $187,276 |
| 2009 | -- | $187,276 -0.7% |
| 2008 | -- | $188,600 +7.3% |
| 2007 | -- | $175,800 |
| 2006 | -- | $175,800 +8.1% |
| 2005 | -- | $162,600 +116.8% |
| 2004 | -- | $75,000 +1.1% |
| 2003 | -- | $74,200 +3.6% |
| 2002 | -- | $71,600 |
| 2001 | -- | $71,600 -4.4% |
| 2000 | -- | $74,900 |
Find assessor info on the county website
Monthly payment
Est. payment
Payment breakdown
Explore the cost of this home by adjusting the details. Changes won't be saved.Climate risks
Neighborhood: 75701
Nearby schools
Schools provided by the listing agent
- Elementary: Bell
- Middle: Hubbard
- High: Tyler Legacy
Source: GTARMLS. This data may not be complete. We recommend contacting the local school district to confirm school assignments for this home.
Similar homes
- $395,0004 bd3 ba2.4k sqft1403 S Robertson Ave, Tyler, TX 75701For Sale
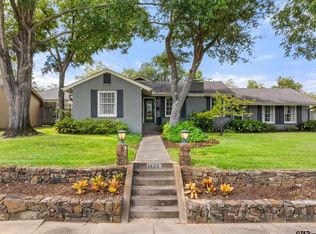 MLS ID #26013483, Amy Egaña, NextHome Neighbors. GTARMLS
 - $565,0005 bd3 ba3.2k sqft841 S Chilton Ave, Tyler, TX 75701For SaleMLS ID #25012161, Heather Farrell, Keller Williams Realty-Tyler. GTARMLS
- $409,9003 bd2 ba1.9k sqft2017 Hilltop Dr, Tyler, TX 75701For Sale
 MLS ID #26013469, David Kurtz, Dwell Realty. GTARMLS
 - $332,5004 bd3 ba2.8k sqft627 W 2nd St, Tyler, TX 75701For Sale
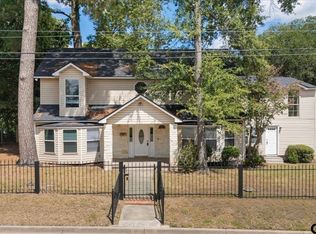 MLS ID #26012731, Samuel Scarborough, Scarborough Commercial Real Estate, LLC. GTARMLS
