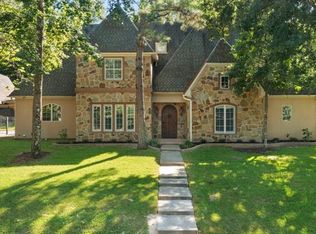
Welcome to this exceptional home in the highly sought-after community of The Ridge inside The Woods subdivision, where timeless elegance meets everyday comfort. Boasting outstanding curb appeal with its classic brick exterior, new grass, and 3-car garage, this beautifully designed 4-bedroom, 3.5-bath residence offers the perfect blend of sophistication and functionality. Step inside to discover a thoughtfully designed layout featuring rich wood & new travertine flooring throughout, plush carpet flooring in only 3 of the bedrooms, complemented by soaring vaulted ceilings that create an open and airy atmosphere. A private office with French doors provides the ideal work-from-home space, while the separate formal dining room sets the stage for memorable gatherings. The spacious family room is a true showpiece, highlighted by an ornate fireplace and a dramatic wall of windows that fills the home with natural light. The large kitchen is a chef’s dream, complete with a stylish tile backsplash, double ovens, abundant cabinetry, a walk-in pantry, breakfast bar, and a generous breakfast room perfect for casual dining. Retreat to the stunning primary suite featuring a tray ceiling and a luxurious en-suite bath with dual vanities, a jetted soaking tub, separate shower, and an expansive walk-in closet. The additional bedrooms are well-appointed and thoughtfully positioned with two additional full baths, while a convenient half bath accommodates guests with ease. An oversized utility room adds everyday practicality, and the fenced backyard with privacy and wrought iron fencing offers the perfect setting for relaxing or entertaining outdoors. This remarkable property combines elegant with thoughtful upgrades like new lighting, ceiling fans, and new paint. With its spacious living areas, workshop area in the garage, and prime location...it's a place you’ll be proud to call home. New roof & gutters installed!
For sale
Price cut: $23.9K (6/8)
$641,124
4321 Lazy Creek Dr, Tyler, TX 75707
4beds
3,238sqft
:
Get pre-qualified$5,008/mo
Single Family Residence
Built in 2005
0.44 Acres Lot
$617,900 Zestimate®
$198/sqft
$35/mo HOA
What's special
Ornate fireplaceWrought iron fencingNew paintNew lightingPlush carpet flooringSeparate formal dining roomNew travertine flooring
- 154 days |
- 316 |
- 5 |
Zillow last checked:
Listing updated:
Listed by:
Doug Crutcher 903-539-0248,
RE/MAX Properties,
Patricia Hartley 903-539-0417
Source: GTARMLS,MLS#: 26002923
Facts & features
Interior
Bedrooms & bathrooms
- Bedrooms: 4
- Bathrooms: 4
- Full bathrooms: 3
- 1/2 bathrooms: 1
Rooms
- Room types: Office, Family Room, Utility Room, 1 Living Area
Primary bedroom
- Features: Master Bedroom Split, Sitting Area in Master
Bedroom
- Level: Main
Bathroom
- Features: Double Lavatory, Separate Water Closet, Walk-In Closet(s), Marble
Dining room
- Features: Separate Formal Dining
Kitchen
- Features: Breakfast Room, Breakfast Bar
Heating
- Central/Gas
Cooling
- Central Electric
Appliances
- Included: Dishwasher, Disposal, Microwave, Double Oven, Gas Cooktop, Recirculating Water Heater, Gas Water Heater, 2 or more Water Heaters
Features
- Ceiling Fan(s), Vaulted Ceiling(s), Pantry
- Flooring: Carpet, Wood, Tile
- Windows: Double Pane Windows
- Number of fireplaces: 1
- Fireplace features: One Wood Burning
Interior area
- Total structure area: 3,238
- Total interior livable area: 3,238 sqft
Video & virtual tour
Property
Parking
- Total spaces: 3
- Parking features: Garage Faces Side
- Garage spaces: 3
- Has uncovered spaces: Yes
Features
- Levels: One
- Stories: 1
- Patio & porch: Patio Open, Patio Covered
- Exterior features: Sprinkler System, Gutter(s)
- Pool features: None
- Has spa: Yes
- Spa features: Bath
- Fencing: Wood,Wrought Iron
Lot
- Size: 0.44 Acres
- Features: Wooded, Corner Lot, Subdivision Lot
Details
- Additional structures: None
- Parcel number: 150000153915067010
- Special conditions: Homeowner's Assn Dues
Construction
Type & style
- Home type: SingleFamily
- Architectural style: Traditional
- Property subtype: Single Family Residence
Materials
- Brick Veneer, Concrete Based Siding
- Foundation: Slab
- Roof: Composition
Condition
- Year built: 2005
Utilities & green energy
- Sewer: Public Sewer
- Water: Public
- Utilities for property: Underground Utilities, Cable Connected
Community & HOA
Community
- Features: Common Areas, Pool, Green Belt
- Subdivision: Woods, Ridge at the Woods
HOA
- Has HOA: Yes
- HOA fee: $420 annually
Location
- Region: Tyler
Financial & listing details
- Price per square foot: $198/sqft
- Tax assessed value: $674,390
- Annual tax amount: $11,724
- Date on market: 3/2/2026
- Listing terms: Conventional,FHA,VA Loan,Cash
- Road surface type: Paved
Estimated market value
$617,900
$587,000 - $649,000
$3,695/mo
Price history
| Date | Event | Price |
|---|---|---|
| 6/8/2026 | Price change | $641,124-3.6%$198/sqft |
Source:  GTARMLS #26002923 Report a problem GTARMLS #26002923 Report a problem | ||
| 4/15/2026 | Price change | $665,000-1.5%$205/sqft |
Source: GTARMLS #26002923 Report a problem | ||
| 3/2/2026 | Listed for sale | $675,000-0.7%$208/sqft |
Source: GTARMLS #26002923 Report a problem | ||
| 11/16/2025 | Listing removed | $680,000$210/sqft |
Source: GTARMLS #25007395 Report a problem | ||
| 7/9/2025 | Price change | $680,000-0.7%$210/sqft |
Source: GTARMLS #25007395 Report a problem | ||
| 5/15/2025 | Listed for sale | $685,000$212/sqft |
Source: GTARMLS #25007395 Report a problem | ||
Public tax history
| Year | Property taxes | Tax assessment |
|---|---|---|
| 2024 | $10,743 +45.3% | $674,390 +2% |
| 2023 | $7,395 +2.6% | $661,198 +54.1% |
| 2022 | $7,206 -5.4% | $429,165 +2.1% |
| 2021 | $7,616 +7.8% | $420,403 +7% |
| 2020 | $7,064 -0.4% | $393,076 +2.6% |
| 2019 | $7,090 -3% | $383,223 |
| 2018 | $7,308 +0.6% | $383,223 |
| 2017 | $7,265 +1.7% | $383,223 +1.6% |
| 2016 | $7,143 +2.9% | $377,024 +2.7% |
| 2015 | $6,945 | $367,127 |
| 2014 | $6,945 +2.3% | -- |
| 2013 | $6,790 +0.6% | -- |
| 2012 | $6,749 0% | -- |
| 2011 | $6,750 | -- |
| 2010 | -- | $369,774 -1.6% |
| 2009 | -- | $375,661 +0.2% |
| 2008 | -- | $374,900 |
| 2007 | -- | $374,900 |
| 2006 | -- | $374,900 |
| 2005 | -- | -- |
Find assessor info on the county website
Monthly payment
Est. payment
Payment breakdown
Explore the cost of this home by adjusting the details. Changes won't be saved.Climate risks
Neighborhood: The Woods
Nearby schools
GreatSchools rating
- 5/10W L Kissam Elementary SchoolGrades: 4-6Distance: 3.2 mi
- 5/10Chapel Hill Middle SchoolGrades: 7-8Distance: 3.5 mi
- 4/10Chapel Hill High SchoolGrades: 9-12Distance: 3.6 mi
Schools provided by the listing agent
- Elementary: Chapel Hill-Tyler
- Middle: Chapel Hill-Tyler
- High: Chapel Hill-Tyler
Source: GTARMLS. This data may not be complete. We recommend contacting the local school district to confirm school assignments for this home.
- $596,0004 bd3 ba2.8k sqft4323 Westbluff Ct, Tyler, TX 75707Off Market
- $718,1005 bd4 ba4k sqft4317 Lazy Creek Dr, Tyler, TX 75707Off Market
- $--7 bd3 ba3.7k sqft4331 Lazy Creek Dr, Tyler, TX 75707Sold

- $597,4004 bd3 ba2.9k sqft4325 Westbluff Ct, Tyler, TX 75707Off Market
- $540,6003 bd3 ba2.8k sqft4320 Lazy Creek Dr, Tyler, TX 75707Off Market
- $751,2004 bd4 ba3.5k sqft4329 Westbluff Ct, Tyler, TX 75707Off Market
- $557,100-- bd3 ba3.2k sqft4313 Lazy Creek Dr, Tyler, TX 75707Off Market
- $1,056,000-- bd4 ba4.4k sqft4324 Lazy Creek Dr, Tyler, TX 75707Off Market
A local agent can set up tours, give advice and negotiate with sellers.
Similar homes
- $560,0004 bd3 ba3.4k sqft3301 Cripple Creek Dr, Tyler, TX 75707For Sale
 MLS ID #26007799, Carla Turner, Newberry Real Estate. GTARMLS
 - $639,0004 bd3 ba3.4k sqft3811 Woods Blvd, Tyler, TX 75707For Sale
 MLS ID #26006080, Doug Crutcher, RE/MAX Properties. GTARMLS
 - $675,0004 bd4 ba3.5k sqft2318 Kingsmill Cir, Tyler, TX 75703For Sale
 MLS ID #26010701, Brad Newberry, Newberry Real Estate. GTARMLS
 - $599,0004 bd5 ba3.7k sqft13510 White Tail Dr, Tyler, TX 75707For Sale
 MLS ID #26007550, Emma Charlo, Realty One Group Rose. GTARMLS
 - $699,0004 bd2 ba2.6k sqft14590 County Road 2205, Tyler, TX 75707For SaleMLS ID #26008940, Lisa Dickey, Realty One Group Rose. GTARMLS
- $850,0004 bd4 ba3.6k sqft10638 County Road 214, Tyler, TX 75707For SaleMLS ID #26010680, Jim McCain, RE/MAX Tyler. GTARMLS
- $359,5004 bd2 ba2.1k sqft3110 Tallow Oaks Cir, Tyler, TX 75707For SaleMLS ID #26010664, Corey Green, CB&A, Realtors - Tyler. GTARMLS
- $529,9004 bd3 ba2.5k sqft4033 Hanover Pl, Tyler, TX 75707For SaleMLS ID #26008151, Judy Hooker, Southern Charm Real Estate. GTARMLS
- $399,0004 bd3 ba2.6k sqft4117 Hollow Oak Cir, Tyler, TX 75707For SaleMLS ID #26008703, Doug Crutcher, RE/MAX Properties. GTARMLS
- $779,9004 bd4 ba3k sqft1915 Stonegate Valley Dr, Tyler, TX 75703For SaleMLS ID #26007967, Mary Smith, RE/MAX Tyler. GTARMLS
- $499,0003 bd3 ba3.2k sqft5603 Elderwood Dr, Tyler, TX 75703For SaleMLS ID #26010517, Diane Horton, Ebby Halliday, REALTORS® - Tyler. GTARMLS
- $774,5004 bd4 ba4.2k sqft1881 Valley View Ln, Tyler, TX 75703For SaleMLS ID #26010787, Katie Edwards, Century 21 First Group - Lindale. GTARMLS
- $625,0004 bd4 ba3.1k sqft1604 Cimmarron Trl, Tyler, TX 75703For SaleMLS ID #26009056, Cindi Featherston-Shields, The Property Shoppe - eXp Realty, LLC. GTARMLS
- $590,0004 bd3 ba2.9k sqft2122 Woodlands Dr, Tyler, TX 75703For SaleMLS ID #26006058, Pamela Walters, The Pamela Walters Group. GTARMLS
- $574,9004 bd3 ba2.7k sqft14297 Ash Ln, Tyler, TX 75703For SaleMLS ID #26006255, Ryan Major, Keller Williams Realty-Tyler. GTARMLS
- $499,9004 bd3 ba3.2k sqft5028 Chad Dr, Tyler, TX 75703For SaleMLS ID #26003232, Wana Crouch, National Agent Network. GTARMLS
- $609,0004 bd3 ba2.7k sqft6446 Rochester Way, Tyler, TX 75703For SaleMLS ID #26007116, Kris McGeary, Coldwell Banker Apex, REALTORS. GTARMLS
- $749,7004 bd4 ba4.3k sqft4352 Fm 850, Tyler, TX 75705For SaleMLS ID #26004863, Brenda Ruiz, The Property Shoppe - eXp Realty, LLC. GTARMLS
- $749,9006 bd4 ba3.4k sqft6518 Rochester Way, Tyler, TX 75703For SaleMLS ID #26009658, Rebecca Burks, RE/MAX Professionals. GTARMLS
- $369,3003 bd2 ba2k sqft4109 Stonebrook Ln, Tyler, TX 75707For SaleMLS ID #26009650, Wana Crouch, National Agent Network. GTARMLS
