Check out the timeless curb appeal on this Southern Colonial Revival styled Beauty! Set deep within the highly desirable community of The Ridge at The Woods this home offers approximately 3,700 square feet, 7 bedrooms, 3 living areas, and 3 full baths. Perfect for large or extended familes. It's thoughtfully designed and heavily updated to accommodate both everyday living and entertaining. Welcoming entryway, formal living room and formal dining room. There's also a bright and airy family room featuring large windows and french doors that fill the space with natural light. A stunning stone fireplace makes a statement and provides warmth. The kitchen is a dream for any home chef, complete with an island, breakfast bar seating, cozy breakfast nook, six-burner stovetop, and double ovens—ready for hosting gatherings or enjoying family meals. The primary suite is conveniently located downstairs and features a private en suite bathroom and walk-in closet. Additional flex space upstairs offers the perfect opportunity for a home office, a third living area, or playroom. A generous sized utility/laundry room includes built-in cabinetry and a sink for added functionality. Outside you'll enjoy a beautiful backyard with 1 covered patio area, a second oversized open patio area, and a whimsical walkway to a firepit and gathering area. The backyard is ideal for hosting, relaxing, serving or partying. Did I mention the Generac Whole Home Generator? You will be impervious to the storms. The home also features a rear-entry oversized two-car garage that is fully insulated, heated and cooled for workshop tinkering or spoiled climatized vehicles. Other updates and features include a security system, newer HVAC upstairs, App controlled smart sprinkler system, Lifetime Warranty Leaf-Filter, and a newer tankless hot water heater. Don't forget owners enjoy access to community amenities including a pool and walking trails, adding to the charm and convenience of this exceptional property!
Sold
Price Unknown
4331 Lazy Creek Dr, Tyler, TX 75707
7beds
3,700sqft
Single Family Residence
Built in 2005
0.39 Acres Lot
$627,800 Zestimate®
$--/sqft
$4,023 Estimated rent
Home value
$627,800
$596,000 - $659,000
$4,023/mo
Zestimate® history
Owner options
List your home for rent
$4,023/mo
Rent Zestimate®
Find your next renter with Zillow Rental Manager. Plus, with online applications, you can quickly screen prospective tenants – for free.
$4,023/mo
Rent Zestimate®
Refinance and save
$420/mo
Est. payment
Refinancing to a lower rate could help reduce your monthly payments and save thousands over the life of the loan.
$420/mo
Est. payment
Explore your selling options
Work with a Zillow partner agent
Leverage their expertise and Zillow's premium Showcase listings to get your home seen by more buyers.
Get startedList with your own agent
Get your home in front of millions of buyers by listing it on Zillow.
Learn how to do itSell it yourself
Take full control of how buyers see your home on Zillow by listing For Sale by Owner (FSBO).
List your homeWhat's special
Stunning stone fireplaceWelcoming entrywayFormal dining roomPrivate en suite bathroomTimeless curb appealAdditional flex space upstairsWalk-in closet
Zillow last checked:
Listing updated:
Listed by:
Justin Liedtke 903-920-3871,
Abide Realty LLC
Bought with:
Madeline Robbins, TREC# 0766606
Source: GTARMLS,MLS#: 26005001
Facts & features
Interior
Bedrooms & bathrooms
- Bedrooms: 7
- Bathrooms: 3
- Full bathrooms: 3
Rooms
- Room types: Separate Formal Living, Den, Family Room, Utility Room, Library/Study, 3 Living Areas, Great Room
Primary bedroom
- Features: Master Bedroom Split
- Level: Main
Bedroom
- Features: Walk-In Closet(s)
Bathroom
- Features: Shower/Tub, Separate Water Closet, Walk-In Closet(s), Bar, Marble, Double Shower
Dining room
- Features: Separate Formal Dining
Kitchen
- Features: Kitchen/Eating Combo, Breakfast Room, Breakfast Bar
Heating
- Central/Gas, Zoned, Fireplace(s)
Cooling
- Central Electric, Zoned-3 or more, Individual Controlled, Ceiling Fan(s)
Appliances
- Included: ENERGY STAR Qualified Appliances, Dishwasher, Disposal, Microwave, Double Oven, Gas Cooktop, 2 or more Water Heaters
Features
- Ceiling Fan(s), Other/See Remarks, Smart Home, Pantry, Kitchen Island
- Flooring: Carpet, Wood, Tile
- Doors: Insulated Doors
- Windows: Blinds, Plantation Shutters, Double Pane Windows
- Has fireplace: Yes
- Fireplace features: Gas Starter, Gas Log, Stone
Interior area
- Total structure area: 3,700
- Total interior livable area: 3,700 sqft
Property
Parking
- Total spaces: 2
- Parking features: Garage Faces Rear, Door w/Opener w/Controls
- Garage spaces: 2
- Has uncovered spaces: Yes
Features
- Levels: Two
- Stories: 2
- Patio & porch: Patio Open, Patio Covered, Porch
- Exterior features: Sprinkler System, Gutter(s), Other/See Remarks
- Pool features: Other/See Remarks, None
- Fencing: Wood,Wrought Iron
Lot
- Size: 0.39 Acres
- Features: Cul-De-Sac, Corner Lot, Subdivision Lot, Rectangular Lot
Details
- Additional structures: None
- Parcel number: 150000153915072000
- Special conditions: Homeowner's Assn Dues
Construction
Type & style
- Home type: SingleFamily
- Architectural style: Traditional
- Property subtype: Single Family Residence
Materials
- Brick Veneer, Brick and Stone
- Foundation: Slab
- Roof: Composition
Condition
- Year built: 2005
Utilities & green energy
- Sewer: Public Sewer
- Water: Public
- Utilities for property: Underground Utilities, Cable Connected, Cable Internet, Cable Available
Green energy
- Energy efficient items: Thermostat
- Water conservation: EF Irrigation Control
Community & HOA
Community
- Features: Common Areas, Pool, Other, Playground
- Security: Security System, Smoke Detector(s)
- Subdivision: RIDGE AT THE WOODS
HOA
- Has HOA: Yes
- HOA fee: $420 annually
Location
- Region: Tyler
Financial & listing details
- Tax assessed value: $615,365
- Annual tax amount: $4,704
- Date on market: 4/9/2026
- Listing terms: Conventional,FHA,VA Loan,Must Qualify,Cash
- Road surface type: Paved
Price history
| Date | Event | Price |
|---|---|---|
| 5/21/2026 | Sold | -- |
Source:  GTARMLS #26005001 Report a problem GTARMLS #26005001 Report a problem | ||
| 4/30/2026 | Pending sale | $639,000$173/sqft |
Source: GTARMLS #26005001 Report a problem | ||
| 4/9/2026 | Listed for sale | $639,000+38.9%$173/sqft |
Source: GTARMLS #26005001 Report a problem | ||
| 10/29/2020 | Sold | -- |
Source: GTARMLS #10125130 Report a problem | ||
| 10/19/2020 | Pending sale | $459,900$124/sqft |
Source: RE/MAX Properties #14411802 Report a problem | ||
| 8/3/2020 | Listed for sale | $459,900+0.2%$124/sqft |
Source: RE/MAX Properties #10125130 Report a problem | ||
| 3/14/2019 | Listing removed | $459,000$124/sqft |
Source: Listing Results, LLC #10095298 Report a problem | ||
| 5/25/2018 | Listed for sale | $459,000+2%$124/sqft |
Source: Listing Results, LLC #10095298 Report a problem | ||
| 10/3/2017 | Listing removed | $449,800$122/sqft |
Source: RE/MAX Tyler #10079476 Report a problem | ||
| 3/26/2017 | Listed for sale | $449,800+32.3%$122/sqft |
Source: RE/MAX TYLER #10079476 Report a problem | ||
| 9/18/2014 | Sold | -- |
Source: Agent Provided Report a problem | ||
| 7/22/2014 | Price change | $339,900+126.6%$92/sqft |
Source: The Pamela Walters Group #10040731 Report a problem | ||
| 6/12/2014 | Price change | $150,000+2900%$41/sqft |
Source: Auction.com Report a problem | ||
| 5/29/2014 | Price change | $5,000-98.5%$1/sqft |
Source: Auction.com Report a problem | ||
| 5/9/2014 | Price change | $339,900-2.9%$92/sqft |
Source: The Pamela Walters Group Report a problem | ||
| 5/1/2014 | Listed for sale | $349,900+179.9%$95/sqft |
Source: Pamela Walters Group #10040731 Report a problem | ||
| 12/1/2013 | Listing removed | -- |
Source: Auction.com Report a problem | ||
| 10/9/2013 | Price change | $125,000-61.3%$34/sqft |
Source: Auction.com Report a problem | ||
| 10/8/2013 | Listed for sale | -- |
Source: Auction.com Report a problem | ||
| 8/19/2013 | Listing removed | $323,000$87/sqft |
Source: The Real Estate Book #10034531 Report a problem | ||
| 7/29/2013 | Price change | $323,000-5%$87/sqft |
Source: Cornelius Realty Group #10034531 Report a problem | ||
| 6/30/2013 | Listed for sale | $340,000-9.3%$92/sqft |
Source: Cornelius Realty Group #10034531 Report a problem | ||
| 6/10/2013 | Sold | -- |
Source: Public Record Report a problem | ||
| 5/2/2012 | Listing removed | $375,000$101/sqft |
Source: Coldwell Banker United, Realtors #10012066 Report a problem | ||
| 8/14/2011 | Price change | $375,000-2.6%$101/sqft |
Source: United, Realtors #10012066 Report a problem | ||
| 6/25/2011 | Listed for sale | $385,000$104/sqft |
Source: United, Realtors #10012066 Report a problem | ||
Public tax history
| Year | Property taxes | Tax assessment |
|---|---|---|
| 2024 | $5,807 | $615,365 -7% |
| 2023 | $5,807 -19.3% | $662,036 +49.8% |
| 2022 | $7,197 -14.4% | $442,088 +0.1% |
| 2021 | $8,405 +8.2% | $441,466 +2.5% |
| 2020 | $7,768 -1.8% | $430,780 +1.2% |
| 2019 | $7,910 -3% | $425,841 |
| 2018 | $8,155 +0.6% | $425,841 |
| 2017 | $8,107 +10% | $425,841 +9.6% |
| 2016 | $7,370 -9.5% | $388,500 |
| 2015 | $8,144 | $388,500 |
| 2014 | $8,144 +1.9% | -- |
| 2013 | $7,994 +0.1% | -- |
| 2012 | $7,985 0% | -- |
| 2011 | $7,988 | -- |
| 2010 | -- | $421,776 -1.2% |
| 2009 | -- | $426,800 |
| 2008 | -- | $426,800 |
| 2007 | -- | $426,800 |
| 2006 | -- | $426,800 +590.6% |
| 2005 | -- | $61,800 +380.2% |
| 2004 | -- | $12,870 |
Find assessor info on the county website
Neighborhood: The Woods
Nearby homes
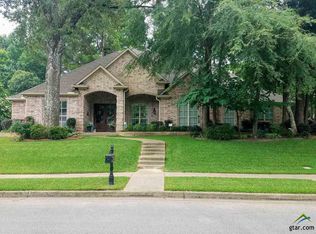
- $597,8004 bd4 ba3.3k sqft4335 Lazy Creek Dr, Tyler, TX 75707Off Market
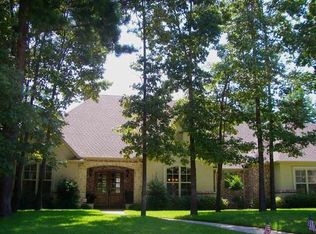
- $755,8004 bd4 ba3.5k sqft4329 Westbluff Ct, Tyler, TX 75707Off Market
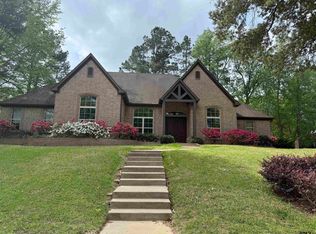
- $641,1244 bd4 ba3.2k sqft4321 Lazy Creek Dr, Tyler, TX 75707For Sale
- $701,900-- bd2 ba3.3k sqft3648 Bentridge Ct, Tyler, TX 75707Off Market
- $1,043,400-- bd4 ba4.4k sqft4324 Lazy Creek Dr, Tyler, TX 75707Off Market
- $676,5004 bd4 ba3.4k sqft4339 Lazy Creek Dr, Tyler, TX 75707Off Market
- $609,5004 bd3 ba3.1k sqft4327 Westbluff Ct, Tyler, TX 75707Off Market
- $667,0004 bd3 ba3.3k sqft4330 Lazy Creek Dr, Tyler, TX 75707Off Market
Nearby schools
GreatSchools rating
- 5/10W L Kissam Elementary SchoolGrades: 4-6Distance: 3.1 mi
- 5/10Chapel Hill Middle SchoolGrades: 7-8Distance: 3.4 mi
- 4/10Chapel Hill High SchoolGrades: 9-12Distance: 3.5 mi
Schools provided by the listing agent
- Elementary: Chapel Hill-Tyler
- Middle: Chapel Hill-Tyler
- High: Chapel Hill-Tyler
Source: GTARMLS. This data may not be complete. We recommend contacting the local school district to confirm school assignments for this home.
Sell for more on Zillow
Get a Zillow Showcase℠ listing at no additional cost and you could sell for .
$627,800
2% more
+$12,556
With Zillow Showcase(estimated)
$640,356
- Texas
- Smith County
- Tyler
- 75707
- The Woods
- 4331 Lazy Creek Dr
Nearby cities
Nearby neighborhoods
Nearby zip codes
Other Tyler Topics
