Skip main navigation
For sale
  • Price cut: $20K (7/27)
    $779,900

    1915 Stonegate Valley Dr, Tyler, TX 75703

    4beds
    3,050sqft
    : 
    $6,091/mo
    Get pre-qualified
    Single Family Residence
    Built in 2004
    1.03 Acres Lot
    $749,400 Zestimate®
    $256/sqft
    $100/mo HOA

    What's special

    Modern appliancesSingle storyRich hardwood floorsUpdated countertopsExpansive backyardAmple cabinetry
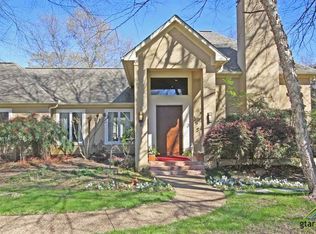
    Welcome to 1915 Stonegate Valley Drive in Tyler’s prestigious Stonegate community! Nestled on over an acre in a gated neighborhood, this beautifully maintained single story, 4-bedroom, 3.5-bath home offers approximately 3,050 square feet of thoughtfully designed living space. Featuring rich hardwood floors, a spacious living room with vaulted beamed ceilings, and large windows overlooking the expansive backyard, this home blends elegance with everyday comfort. The kitchen boasts updated countertops, modern appliances, ample cabinetry, and generous workspace perfect for entertaining. The private primary suite provides a relaxing retreat, while the oversized lot offers plenty of room to enjoy outdoor living. Experience luxury, privacy, and convenience in one of South Tyler’s most sought-after neighborhoods.
    78 days
    |
    702
    |
    43
    |

    Zillow last checked:

    Listing updated:

    Listed by:

    Mary Smith 903-530-9707,

    RE/MAX Tyler

    Source: GTARMLS,MLS#: 26007967MLS Logo

      Facts & features

      Interior

      Bedrooms & bathrooms
      • Bedrooms: 4
      • Bathrooms: 4
      • Full bathrooms: 3
      • 1/2 bathrooms: 1
      Bathroom
      • Features: Shower Only, Shower/Tub, Double Lavatory, Separate Water Closet, Separate Walk-In Closets, Bar, Jack & Jill
      Heating
      • Central/Gas, Zoned
      Cooling
      • Central Electric, Zoned-2
      Appliances
      • Included: Dishwasher, Disposal, Microwave, Refrigerator, Double Oven, Electric Oven, Gas Cooktop, Standard Gas
      Features
      • Master Bedroom Split, All Bedrooms Downstairs, Master Bedroom Downstairs, Guest Bedroom Downstairs, Sitting Area In Master, Walk-In Closet, Breakfast Bar, Central Vacuum, Ceiling Fan, Vaulted Ceiling(s), Pantry, Kitchen Island
      • Flooring: Wood, Tile
      • Windows: Blinds, Plantation Shutters
      • Fireplace features: Gas, Stone
      Interior area
      • Total structure area: 3,050
      • Total interior livable area: 3,050 sqft

      Property

      Parking
      • Total spaces: 3
      • Parking features: Inside Entrance, Garage Door Opener, Concrete
      • Garage spaces: 3
      Features
      • Levels: One
      • Stories: 1
      • Patio & porch: Covered, Porch
      • Exterior features: Irrigation System, Rain Gutters
      • Pool features: None
      • Has spa: Yes
      • Spa features: Bath
      • Fencing: Metal Fence,Brick
      • Body of water: West Mud Creek
      Lot
      • Size: 1.03 Acres
      • Dimensions: 145 x 265 x 200 x 250
      • Features: Subdivision Lot, Rectangular Lot
      Details
      • Parcel number: 150000154416023000

      Construction

      Type & style
      • Home type: SingleFamily
      • Architectural style: Traditional
      • Property subtype: Single Family Residence
      Materials
      • Brick, Stucco
      • Foundation: Slab
      • Roof: Composition
      Condition
      • Pre-owned
      • Year built: 2004

      Utilities & green energy

      • Sewer: Public Sewer
      • Water: Public
      • Utilities for property: Cable Available

      Community & HOA

      Community
      • Features: Lake
      • Security: Security Gate, Audio and Video Surveillance, Security System, Smoke Detector(s)
      • Subdivision: Stonegate
      HOA
      • Has HOA: Yes
      • Amenities included: Fishing, Security, Greenbelt
      • HOA fee: $1,200 annually
      Location
      • Region: Tyler

      Financial & listing details

      • Price per square foot: $256/sqft
      • Tax assessed value: $602,520
      • Annual tax amount: $8,144
      • Date on market: 6/5/2026
      • Road surface type: Paved

        Estimated market value

        $749,400

        $712,000 - $787,000

        $3,176/mo

        Price history

        DateEventPrice
        7/27/2026Price change$779,900-2.5%$256/sqft
        Source: GTARMLS #26007967 Report a problem
        6/5/2026Listed for sale$799,900+14.6%$262/sqft
        Source: GTARMLS #26007967 Report a problem
        5/26/2023Sold--
        Source: GTARMLS #23005015 Report a problem
        4/23/2023Pending sale$698,000$229/sqft
        Source: GTARMLS #23005015 Report a problem
        4/21/2023Listed for sale$698,000+40.2%$229/sqft
        Source: GTARMLS #23005015 Report a problem
        4/17/2017Sold--
        Source: GTARMLS #10078660 Report a problem
        3/12/2017Listed for sale$498,000+2.7%$163/sqft
        Source: Wp & Company #10078660 Report a problem
        10/27/2014Sold--
        Source: Agent Provided Report a problem
        8/14/2014Listed for sale$485,000+1.1%$159/sqft
        Source: Cornerstone Brokerage #10047431 Report a problem
        6/14/2013Sold--
        Source: Agent Provided Report a problem
        5/31/2013Pending sale$479,500$157/sqft
        Source: Wana Crouch #10025391 Report a problem
        1/21/2013Price change$479,500-7.6%$157/sqft
        Source: Wana Crouch #10025391 Report a problem
        10/5/2012Price change$519,000-3%$170/sqft
        Source: Wana Crouch #10025391 Report a problem
        9/6/2012Listed for sale$535,000$175/sqft
        Source: National Agent Network #10025391 Report a problem

        Public tax history

        YearProperty taxesTax assessment
        2024$8,144 +32.5%$602,520
        2023$6,147 -21.5%$602,520 +16.1%
        2022$7,833 +0.9%$519,050 +11.3%
        2021$7,764 -2.8%$466,557
        2020$7,989 -1.9%$466,557 +1.1%
        2019$8,144 -5%$461,400 -0.8%
        2018$8,573 -4.5%$465,234 -2.4%
        2017$8,982 +13.3%$476,512 +0.2%
        2016$7,926 +2.8%$475,414 +1.9%
        2015$7,712 $466,623
        2014$7,712 +7%--
        2013$7,208 +0.3%--
        2012$7,187 +0.6%--
        2011$7,144 --
        2010-- $432,037 +0%
        2009-- $431,900
        2008-- $431,900
        2007-- $431,900
        2006-- $431,900 +3.9%
        2005-- $415,500 +592.5%
        2004-- $60,000 +311%
        2003-- $14,600
        Find assessor info on the county website

        Monthly payment

        Est. payment

        Payment breakdown

        Explore the cost of this home by adjusting the details. Changes won't be saved.
        All calculations are estimates and provided by Zillow, Inc. for informational purposes only. Actual amounts may vary.
        HOA fees may include property taxes on listings classified as Co-Ops. Contact the listing agent and/or owner for fee details.
        See how much you could borrow to make a competitive offer.

        Climate risks

        Neighborhood: Stonegate

        Getting around

        0 / 100
        Car-Dependent
        23 / 100
        Somewhat Bikeable

        Nearby schools

        GreatSchools rating
        Schools provided by the listing agent
        • Elementary: Whitehouse - Brown
        • Middle: Whitehouse
        • High: Whitehouse

        Source: GTARMLS. This data may not be complete. We recommend contacting the local school district to confirm school assignments for this home.

        A local agent can set up tours, give advice and negotiate with sellers.

        A local lender can help you make sure your offer is ready when you are.

        Browse local experts

        Similar homes