Skip main navigation
Off market
  • $1,147,400

    1920 Stonegate Valley Dr, Tyler, TX 75703

    5beds
    5,499sqft
    SingleFamily
    Built in 2004
    1.38 Acres Lot
    $1,147,400 Zestimate®
    $209/sqft
    $5,936 Estimated rent

    Home value

    $1,147,400

    $1.04M - $1.27M

    $5,936/mo

    Zestimate® history
    Loading
    Loading...

    Owner options

    List your home for rent

    $5,936/mo

    Rent Zestimate®

    Find your next renter with Zillow Rental Manager. Plus, with online applications, you can quickly screen prospective tenants – for free.

    Learn more

    $5,936/mo

    Rent Zestimate®

    Refinance and save

    $5,978/mo

    Est. payment

    Refinancing to a lower rate could help reduce your monthly payments and save thousands over the life of the loan.

    See today's rates

    $5,978/mo

    Est. payment

    Explore your selling options

    Work with a Zillow partner agent

    Leverage their expertise and Zillow's premium Showcase listings to get your home seen by more buyers.

    Get started

    List with your own agent

    Get your home in front of millions of buyers by listing it on Zillow.

    Learn how to do it

    Sell it yourself

    Take full control of how buyers see your home on Zillow by listing For Sale by Owner (FSBO).

    List your home

    What's special

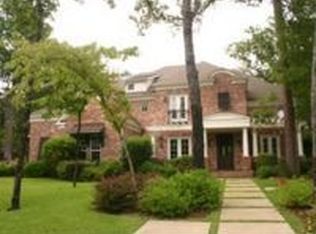
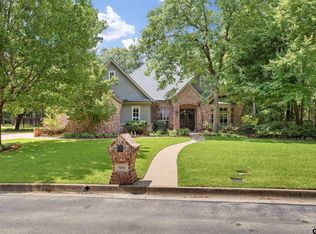
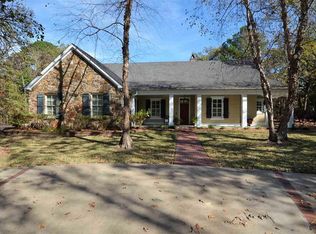
    Luxury resort home design on a 1.38 acre heavily wooded lot. Inside you will find a beautiful contemporary design. The entire home is built around a courtyard w/lush landscaping, infinity edge pool, outdoor cooking & eating area, & covered private patio. Walls of windows throughout bring the outdoors inside. The lovely entrance opens to a large foyer adjacent to formal dining area. To the right lies a large open formal family room w/a Runford fireplace w/Travertine surround. The kitchen has stunning Bamboo cabinets, black granite countertops, stainless appliances, gas professional grade 6 burner stove oven, wine refrigerator, large island, eat in breakfast room, & display cabinets. Romantic master suite w/walk-in closet, designer "spa" bath w/large shower, soaker tub, & glass walls viewing private garden area. 2nd & 3rd bedrooms on main floor w/full baths. The Bamboo stairway leads to 2nd level theater room w/black out drapes, mini kitchen, & 2 additional bedrooms and full bath.

    This property is off market, which means it's not currently listed for sale or rent on Zillow. This may be different from what's available on other websites or public sources.
    Facts & features

    Interior

    Bedrooms & bathrooms
    • Bedrooms: 5
    • Bathrooms: 5
    • Full bathrooms: 4
    • 1/2 bathrooms: 1
    Heating
    • Forced air, Gas
    Cooling
    • Central
    Appliances
    • Included: Dishwasher, Microwave, Range / Oven, Refrigerator
    Features
    • Flooring: Tile, Carpet
    • Has fireplace: Yes
    Interior area
    • Total interior livable area: 5,499 sqft

    Property

    Parking
    • Total spaces: 2
    • Parking features: Garage - Attached
    Features
    • Exterior features: Stucco, Wood
    • Has spa: Yes
    • Fencing: Wrought Iron
    Lot
    • Size: 1.38 Acres
    Details
    • Parcel number: 150000154419001000

    Construction

    Type & style
    • Home type: SingleFamily
    Materials
    • Other
    • Foundation: Slab
    • Roof: Composition
    Condition
    • Year built: 2004

    Utilities & green energy

    • Sewer: Public Sewer

    Community & neighborhood

    Location
    • Region: Tyler

    HOA & financial

    HOA
    • Has HOA: Yes
    • HOA fee: $75 monthly

    Other

    Other facts
    • DINING AREAS: Separate Formal Dining
    • EXTERIOR: Courtyard, Gutter(s), Security Lighting, Balcony
    • OUTBUILDINGS: Storage Building(s)
    • DRIVEWAY: Concrete
    • KITCHEN EQUIPMENT: Disposal, Pantry, Island
    • FOUNDATION: Slab
    • HEATING: Zoned
    • INTERIOR: Ceiling Fan, Smoke Alarm, Blinds, Attic Stairs
    • ENERGY EFFICIENCY: 16+ SEER AC, High Effciency Wtr Heater, 13-15 SEER AC, Tinted Windows
    • HANDICAP AMENITIES: Wide Doorways, Wheelchair Access
    • ROOM DESCRIPTION: Separate Formal Living, Utility Room, 2 Living Areas, 3 Living Areas, 4 + Living Areas
    • SEWER: Public Sewer
    • NEIGHBORHOOD AMENITIES: Common Areas, Fishing
    • WATER: Public
    • STREET UTILITIES: Paved, Underground Utilities
    • FENCING: Wrought Iron
    • WATER HEATER: Re-Circulating, 2 or more Units
    • CONSTRUCTION: Stucco
    • Floor #: 2nd floor
    • GREEN: Rain/Freeze Sensors

    Price history

    DateEventPrice
    10/20/2017Sold--
    Source: GTARMLS #10078567 Report a problem
    8/2/2017Price change$690,000-4.2%$125/sqft
    Source: RE/MAX Properties #10078567 Report a problem
    5/26/2017Price change$720,000-10%$131/sqft
    Source: RE/MAX Properties #10078567 Report a problem
    3/21/2017Listed for sale$800,000+10.3%$145/sqft
    Source: RE/MAX Properties #13560918 Report a problem
    12/2/2016Listing removed$725,000$132/sqft
    Source: RE/MAX Properties #13489504 Report a problem
    11/3/2016Listed for sale$725,000$132/sqft
    Source: RE/MAX Properties #13489504 Report a problem
    8/19/2016Listing removed$725,000$132/sqft
    Source: RE/MAX Properties #13315267 Report a problem
    8/2/2016Price change$725,000-3.3%$132/sqft
    Source: RE/MAX Properties #13315267 Report a problem
    5/13/2016Price change$750,000-5%$136/sqft
    Source: RE/MAX Properties #13315267 Report a problem
    2/11/2016Listed for sale$789,500-1.3%$144/sqft
    Source: RE/MAX PROPERTIES #10064496 Report a problem
    12/24/2015Listing removed$799,500$145/sqft
    Source: RE/MAX PROPERTIES #10059246 Report a problem
    11/7/2015Price change$799,500-3.7%$145/sqft
    Source: RE/MAX PROPERTIES #10059246 Report a problem
    9/12/2015Price change$829,900-7.7%$151/sqft
    Source: RE/MAX PROPERTIES #10059246 Report a problem
    8/22/2015Price change$899,500-4.8%$164/sqft
    Source: RE/MAX PROPERTIES #10059246 Report a problem
    8/15/2015Listed for sale$944,500-2.1%$172/sqft
    Source: RE/MAX PROPERTIES #10059246 Report a problem
    5/12/2015Listing removed$965,000$175/sqft
    Source: The Pamela Walters Group #12154021 Report a problem
    6/3/2014Listed for sale$965,000-1%$175/sqft
    Source: The Pamela Walters Group Report a problem
    3/18/2014Listing removed$975,000$177/sqft
    Source: Coldwell Banker United, Realtors #10037058 Report a problem
    10/10/2013Price change$975,000-7.1%$177/sqft
    Source: Coldwell Banker United, Realtors #10037058 Report a problem
    9/16/2013Listed for sale$1,050,000$191/sqft
    Source: Coldwell Banker United, Realtors #10037058 Report a problem

    Public tax history

    YearProperty taxesTax assessment
    2024$13,357 +11.6%$983,021
    2023$11,969 -7.9%$983,021 +14.8%
    2022$13,002 +3.7%$856,146 +20%
    2021$12,537 -2.2%$713,299
    2020$12,825 -0.2%$713,299 +3%
    2019$12,857 -4.1%$692,717 -0.8%
    2018$13,406 -20.6%$698,309 -20.7%
    2017$16,890 +20.4%$880,194 +6.3%
    2016$14,027 +1.1%$828,060 +0.9%
    2015$13,869 $820,971
    2014$13,869 +0.8%--
    2013$13,762 +0.2%--
    2012$13,731 +0.6%--
    2011$13,650 --
    2010-- $815,896 0%
    2009-- $815,900
    2008-- $815,900
    2007-- $815,900
    2006-- $815,900 +3.8%
    2005-- $786,100 +554%
    2004-- $120,200 +723.3%
    2003-- $14,600

    Find assessor info on the county website

    Neighborhood: Stonegate

    Nearby schools

    GreatSchools rating
    Schools provided by the listing agent
    • Elementary: Whitehouse - Brown
    • Middle: Whitehouse
    • High: Whitehouse
    • District: Whitehouse ISD

    Source: The MLS. This data may not be complete. We recommend contacting the local school district to confirm school assignments for this home.

    Get pre-qualified for a loan
    At Zillow Home Loans, we can pre-qualify you in as little as 5 minutes with no impact to your credit score.

    An equal housing lender. NMLS #10287.

    Sell for more on Zillow
    Get a Zillow Showcase℠ listing at no additional cost and you could sell for .
    $1,147,400
    2% more
    +$22,948
    With Zillow Showcase(estimated)
    $1,170,348