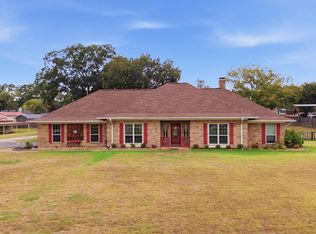
MOTIVATED SELLER! PRICE IMPROVEMENT and $10,000 Closing Fees Paid by Seller on this one-of-a-kind Grand Getaway that HAS IT ALL! PICTURES JUST DON'T DO IT JUSTICE! You will absolutely FALL IN LOVE from the minute you drive up and see this gorgeous 5+ acre homesite sitting back off the road with its big 4 Bedroom 2 bath brick home with white columns across the front porch. The custom 2694 square foot brick home has tall ceilings, numerous windows, a floor-to-ceiling fireplace, extra large sunroom, wood and tile flooring, and granite countertops in the kitchen and baths that captivate from the moment you enter. The Master Suite features a garden tub, large walk-in shower, makeup sitting area, two sinks, extra large closet, and lockable closet. Additional features include a central vacuum, water filtration system, two HVAC units, two hot water heaters, and a large generator that covers the entire home. The large barn has been meticulously taken care of and includes a bedroom, bath and living area for additional housing needs. There is also a carport that goes with the barn and full set-up for travel trailer including a front porch. Entire acreage is fully fenced and privacy-gated making it the perfect place for a homestead with a garden, chicks or a horse or 2. Surrounding properties are well-kept, making it a great location, but with no restrictions or HOAs. You won't want to miss out on this beautiful country estate. You must see it to truly appreciate all the possibilities this property has to offer! OFFERED AT $630,000.
Pending
Price cut: $20K (9/23)
$630,000
14590 County Road 2205, Tyler, TX 75707
4beds
2,694sqft
Single Family Residence
Built in 2000
5.04 Acres Lot
$602,800 Zestimate®
$234/sqft
$-- HOA
What's special
Floor-to-ceiling fireplaceWater filtration systemWood and tile flooringTwo hot water heatersNumerous windowsCentral vacuumLarge walk-in shower
- 113 days
- 532
- 30
Zillow last checked:
Listing updated:
Listed by:
Lisa Dickey realtor.lisadickey@gmail.com,
Realty One Group Rose
Source: GTARMLS,MLS#: 26008940
Facts & features
Interior
Bedrooms & bathrooms
- Bedrooms: 4
- Bathrooms: 2
- Full bathrooms: 2
Bathroom
- Features: Shower and Tub, Shower/Tub, Dressing Area, Double Lavatory, Walk-In Closet(s), Ceramic Tile, Linen Closet, Soaking Tub
Heating
- Central/Electric, Fireplace
Cooling
- Central Electric
Appliances
- Included: Dishwasher, Disposal, Microwave, Refrigerator, Double Oven, Electric Cooktop, Tankless Water Heater
Features
- Breakfast Bar, Central Vacuum, Ceiling Fan, Pantry, Kitchen Island
- Flooring: Carpet, Wood, Tile
- Windows: Plantation Shutters
- Fireplace features: Wood Burning, Gas, Brick
Interior area
- Total structure area: 2,694
- Total interior livable area: 2,694 sqft
Property
Parking
- Total spaces: 2
- Parking features: Inside Entrance, Garage Door Opener, Workshop in Garage, Natural
- Garage spaces: 2
Features
- Levels: One
- Stories: 1
- Patio & porch: Screened, Porch
- Exterior features: Rain Gutters
- Pool features: None
- Fencing: Wood,Barbwire Fence,Pipe
Lot
- Size: 5.04 Acres
- Features: Wooded, Rectangular Lot
Details
- Additional structures: Guest House, Barn(s)
- Parcel number: 180130000000064000
Construction
Type & style
- Home type: SingleFamily
- Architectural style: Traditional,Colonial
- Property subtype: Single Family Residence
Materials
- Brick
- Foundation: Slab
- Roof: Aluminum/Metal
Condition
- Pre-owned
- Year built: 2000
Utilities & green energy
- Sewer: Conventional Septic
- Utilities for property: 2 Or More Units
Community & HOA
Community
- Security: Security Gate, Security Lights, Smoke Detector(s)
- Subdivision: Cheyenne Hills
HOA
- Has HOA: No
Location
- Region: Tyler
Financial & listing details
- Price per square foot: $234/sqft
- Tax assessed value: $434,241
- Annual tax amount: $5,545
- Date on market: 6/26/2026
- Listing terms: Conventional,FHA,VA Loan,Must Qualify,Cash
Estimated market value
$602,800
$573,000 - $633,000
$2,675/mo
Price history
| Date | Event | Price |
|---|---|---|
| 10/7/2026 | Pending sale | $630,000$234/sqft |
Source:  GTARMLS #26008940 Report a problem GTARMLS #26008940 Report a problem | ||
| 9/23/2026 | Price change | $630,000-3.1%$234/sqft |
Source: GTARMLS #26008940 Report a problem | ||
| 9/8/2026 | Price change | $650,000-3.6%$241/sqft |
Source: GTARMLS #26008940 Report a problem | ||
| 8/17/2026 | Price change | $674,000-3.6%$250/sqft |
Source: GTARMLS #26008940 Report a problem | ||
| 7/30/2026 | Price change | $699,000-2.9%$259/sqft |
Source: GTARMLS #26008940 Report a problem | ||
| 7/15/2026 | Price change | $720,000-4%$267/sqft |
Source: GTARMLS #26008940 Report a problem | ||
| 6/26/2026 | Listed for sale | $750,000+189.6%$278/sqft |
Source: GTARMLS #26008940 Report a problem | ||
| 12/3/2009 | Listing removed | $259,000$96/sqft |
Source: NCI Report a problem | ||
| 5/16/2009 | Listed for sale | $259,000$96/sqft |
Source: NCI Report a problem | ||
Public tax history
| Year | Property taxes | Tax assessment |
|---|---|---|
| 2024 | $1,779 +1.8% | $434,241 -7.1% |
| 2023 | $1,748 -51.7% | $467,466 +10.2% |
| 2022 | $3,620 -0.2% | $424,048 +26.6% |
| 2021 | $3,627 +0.1% | $334,947 |
| 2020 | $3,622 -0.6% | $334,947 +9.7% |
| 2019 | $3,644 +0.6% | $305,442 +9.4% |
| 2018 | $3,621 +0.6% | $279,252 +15.8% |
| 2017 | $3,601 +0.2% | $241,129 +3% |
| 2016 | $3,595 -0.6% | $234,115 +3.4% |
| 2015 | $3,618 | $226,338 |
| 2014 | $3,618 +1.8% | -- |
| 2013 | $3,555 +2.4% | -- |
| 2012 | $3,471 -0.1% | -- |
| 2011 | $3,475 | -- |
| 2010 | -- | $223,754 |
| 2009 | -- | $223,754 +23.6% |
| 2004 | -- | $181,100 +2.8% |
| 2003 | -- | $176,100 +6.7% |
| 2002 | -- | $165,100 +742.3% |
| 2000 | -- | $19,600 |
Find assessor info on the county website
Monthly payment
Est. payment
Payment breakdown
Explore the cost of this home by adjusting the details. Changes won't be saved.Climate risks
Neighborhood: Cheyenne Hills
Nearby schools
Schools provided by the listing agent
- Elementary: Chapel Hill-Tyler
- Middle: Chapel Hill-Tyler
- High: Chapel Hill-Tyler
Source: GTARMLS. This data may not be complete. We recommend contacting the local school district to confirm school assignments for this home.

Similar homes
- $599,0003 bd3 ba2.5k sqft11206 Timber Creek Cir, Tyler, TX 75707For Sale
 MLS ID #26013688, Britany Ott, Keller Williams Realty-Tyler. GTARMLS
 - $641,1244 bd4 ba3.2k sqft4321 Lazy Creek Dr, Tyler, TX 75707For SaleMLS ID #26002923, Douglas Crutcher, RE/MAX Properties. GTARMLS
- $519,0004 bd3 ba2.3k sqft4007 Chapel Rdg, Tyler, TX 75707For Sale
 MLS ID #26012907, Nikki Huml, MILLER HOMES GROUP. GTARMLS
 - $450,0003 bd2 ba1.8k sqft10775 County Road 214, Tyler, TX 75707For Sale
 MLS ID #26007151, Rebecca Burks, RE/MAX Professionals. GTARMLS
