Welcome to this stunning Parade of Homes property, ideally located on the #3 hole of The Cascades Golf Course with beautiful views of historic Lake Bellwood. This custom two-story home offers 3,162 square feet of conditioned space and 4,379 square feet under roof, thoughtfully designed with an Old World-inspired exterior, extensive stone detailing, and luxurious features throughout. Inside, you'll find a bright and open floor plan with 8-foot interior doors, rich moldings, and vaulted ceilings reaching 21 feet in the family room, accented by striking cedar beams. The heart of the home is a gourmet kitchen featuring maple cabinetry, Viking appliances, a center island with prep sink, and a butler’s pantry that connects to the formal dining room perfect for entertaining. The spacious primary suite is set apart for privacy and relaxation, offering an oversized whirlpool tub and peaceful views of the golf course. Additional highlights include two living areas, a private study, three bedrooms, three and a half bathrooms, and a generous three-car garage. Nestled on a heavily wooded lot with panoramic views of the golf course and lake, this home combines elegance, comfort, and low-maintenance luxury. Owners enjoy access to Cascades’ resort-style amenities, including golf, tennis, spa, dining, and more. Whether you're an empty nester, retiree, or professional seeking refined living in one of Tyler’s most exclusive communities, this home offers timeless value in an unmatched setting. Seller has a contractor ready to complete cosmetic updates such as new paint and carpet of the buyer’s choice. Home is priced accordingly, and seller is open to being creative with terms to make the process easy and turnkey for the new owner.
For sale
$779,000
4318 Cascades Blvd, Tyler, TX 75709
3beds
3,162sqft
Single Family Residence
Built in 2006
0.29 Acres Lot
$754,800 Zestimate®
$246/sqft
$29/mo HOA
What's special
Old world-inspired exteriorHeavily wooded lotRich moldingsCustom two-story homeThree bedroomsGenerous three-car garagePrivate study
- 8 days
- 196
- 7
Zillow last checked:
Listing updated:
Listed by:
Mark Land 214-477-8176,
Drake Real Estate & Investments
Source: GTARMLS,MLS#: 26013848
Facts & features
Interior
Bedrooms & bathrooms
- Bedrooms: 3
- Bathrooms: 4
- Full bathrooms: 3
- 1/2 bathrooms: 1
Bathroom
- Features: Shower and Tub, Shower/Tub, Walk-In Closet(s)
Heating
- Central/Electric
Cooling
- Central Electric
Appliances
- Included: Dishwasher, Disposal, Microwave, Drop-In Range, Gas Oven, Standard Gas
Features
- Wet Bar, Ceiling Fan, Other, Vaulted Ceiling(s), Pantry
- Flooring: Carpet, Wood, Tile
- Fireplace features: Two Or More Fireplaces, Decorative
Interior area
- Total structure area: 3,162
- Total interior livable area: 3,162 sqft
Property
Parking
- Total spaces: 3
- Parking features: Inside Entrance, Concrete
- Garage spaces: 3
Features
- Levels: Two
- Stories: 2
- Patio & porch: Covered, Porch
- Exterior features: Rain Gutters
- Pool features: None
- Fencing: Wrought Iron
Lot
- Size: 0.29 Acres
- Features: Wooded, On Golf Course, Subdivision Lot, Rectangular Lot
Details
- Additional structures: Second Residence
- Parcel number: 150000180103005010
Construction
Type & style
- Home type: SingleFamily
- Architectural style: Other,Traditional
- Property subtype: Single Family Residence
Materials
- Brick
- Foundation: Slab
- Roof: Composition
Condition
- Pre-owned
- Year built: 2006
Utilities & green energy
- Sewer: Public Sewer
- Water: Public
- Utilities for property: Cable Available, Satellite
Community & HOA
Community
- Features: Pool
- Security: Security System, Smoke Detector(s)
- Subdivision: TYLER CASCADES
HOA
- Has HOA: Yes
- Amenities included: Common Area, Tennis Court(s), Golf Course
- HOA fee: $350 annually
Location
- Region: Tyler
Financial & listing details
- Price per square foot: $246/sqft
- Tax assessed value: $738,657
- Annual tax amount: $12,566
- Date on market: 10/12/2026
- Listing terms: Conventional,FHA,VA Loan,Cash
Estimated market value
$754,800
$717,000 - $793,000
$3,426/mo
Price history
| Date | Event | Price |
|---|---|---|
| 10/12/2026 | Listed for sale | $779,000$246/sqft |
Source:  GTARMLS #26013848 Report a problem GTARMLS #26013848 Report a problem | ||
| 10/9/2026 | Listing removed | $779,000$246/sqft |
Source: NTREIS #21245921 Report a problem | ||
| 9/9/2026 | Price change | $779,000-3%$246/sqft |
Source: GTARMLS #26003347 Report a problem | ||
| 8/6/2026 | Price change | $803,148-7.6%$254/sqft |
Source: GTARMLS #26003347 Report a problem | ||
| 7/2/2026 | Price change | $869,550-3.4%$275/sqft |
Source: GTARMLS #26003347 Report a problem | ||
| 5/18/2026 | Price change | $899,999-3.5%$285/sqft |
Source: GTARMLS #26003347 Report a problem | ||
| 4/21/2026 | Price change | $932,790-6.3%$295/sqft |
Source: GTARMLS #26003347 Report a problem | ||
| 3/10/2026 | Listed for sale | $995,000+16.4%$315/sqft |
Source: GTARMLS #26003347 Report a problem | ||
| 11/20/2025 | Listing removed | $855,000$270/sqft |
Source: NTREIS #21040097 Report a problem | ||
| 10/9/2025 | Price change | $855,000-2.3%$270/sqft |
Source: GTARMLS #25011476 Report a problem | ||
| 9/13/2025 | Price change | $875,000-2.2%$277/sqft |
Source: GTARMLS #25011476 Report a problem | ||
| 7/29/2025 | Listed for sale | $895,000$283/sqft |
Source: GTARMLS #25011476 Report a problem | ||
Public tax history
| Year | Property taxes | Tax assessment |
|---|---|---|
| 2024 | $12,566 -2.4% | $738,657 |
| 2023 | $12,876 +19.9% | $738,657 +34.8% |
| 2022 | $10,735 +0.3% | $547,955 +7.2% |
| 2021 | $10,708 -1.7% | $511,376 -1.5% |
| 2020 | $10,891 -8.9% | $519,117 -7.1% |
| 2019 | $11,951 -2.1% | $558,513 |
| 2018 | $12,213 -1.3% | $558,513 -1.8% |
| 2017 | $12,370 +6.8% | $568,765 +4.8% |
| 2016 | $11,586 +1.4% | $542,671 +0.2% |
| 2015 | $11,423 | $541,548 |
| 2014 | $11,423 +1.6% | -- |
| 2013 | $11,238 +1.4% | -- |
| 2012 | $11,089 +0.4% | -- |
| 2011 | $11,040 | -- |
| 2010 | -- | $580,164 -5.3% |
| 2009 | -- | $612,900 |
| 2008 | -- | $612,900 |
| 2007 | -- | $612,900 +508.6% |
| 2006 | -- | $100,700 |
Find assessor info on the county website
Monthly payment
Est. payment
Payment breakdown
Explore the cost of this home by adjusting the details. Changes won't be saved.Climate risks
Neighborhood: Cascades Estates
Nearby schools
Schools provided by the listing agent
- Elementary: Jones
- Middle: Three Lakes
- High: Tyler Legacy
Source: GTARMLS. This data may not be complete. We recommend contacting the local school district to confirm school assignments for this home.

Similar homes
- $619,9004 bd3 ba3.2k sqft2215 Firestone Cir, Tyler, TX 75703For Sale
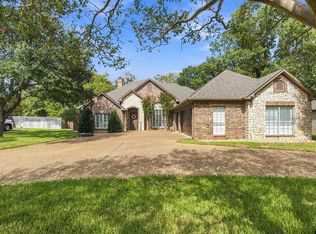 MLS ID #26014173, Michelle Senter, Shilling Real Estate Company. GTARMLS
 - $775,0004 bd4 ba3.7k sqft2317 Firestone Cir, Tyler, TX 75703For Sale
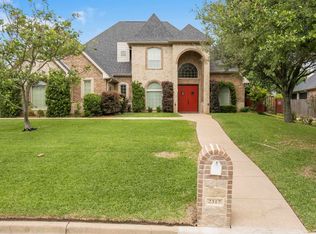 MLS ID #26008636, Jennifer Harvey, Coldwell Banker Apex, REALTORS. GTARMLS
 - $749,0004 bd4 ba2.9k sqft1209 Cambridge Bnd, Tyler, TX 75703For Sale
 MLS ID #26013683, Michael Smith, Ebby Halliday - Tyler. GTARMLS
 - $795,0005 bd5 ba3.9k sqft3429 Ridge Bluff Cir, Tyler, TX 75707For Sale
 MLS ID #26010697, Wana Crouch, National Agent Network. GTARMLS
