Experience the exceptional lifestyle of The Cascades in this beautifully appointed 4-bedroom, 3-bathroom home featuring plantation shutters and a timeless neutral color palette throughout. The spacious primary suite offers a spa-inspired retreat with double vanities, a soaking tub, separate shower, and a large walk-through closet. The gourmet kitchen is designed for both everyday living and entertaining, showcasing granite countertops, custom cabinetry, a decorative vent hood, gas range, walk-in pantry, and a double island with bar seating for additional dining space. Gather with family and friends around the cozy fireplace or extend your entertaining outdoors to the covered back patio. The oversized garage provides additional space for a golf cart, workshop, or extra storage with a drop zone as you enter through the back door. Conveniently located near shopping, restaurants, schools, and medical facilities, this home combines comfort and convenience in one of Tyler's premier communities. Enjoy resort-style amenities available in The Cascades, including tennis and pickleball courts, Lake Bellwood for fishing and boating, fitness center, a swimming pool, clubhouse, dining, social events, and an 18-hole PGA championship golf course. Discover the perfect blend of relaxation and recreation and experience the active lifestyle The Cascades is known for.
For sale
Price cut: $30K (10/1)
$400,000
3854 Hogan Dr, Tyler, TX 75709
4beds
2,441sqft
Single Family Residence
Built in 2015
-- sqft lot
$398,200 Zestimate®
$164/sqft
$83/mo HOA
What's special
Cozy fireplaceGranite countertopsSpa-inspired retreatCovered back patioLarge walk-through closetSoaking tubDecorative vent hood
- 117 days
- 381
- 40
Zillow last checked:
Listing updated:
Listed by:
Jennifer Paul 903-780-0907,
Ebby Halliday - Tyler,
Melanie Baker 903-360-0771
Source: GTARMLS,MLS#: 26008864
Facts & features
Interior
Bedrooms & bathrooms
- Bedrooms: 4
- Bathrooms: 3
- Full bathrooms: 3
Bathroom
- Features: Shower Only, Shower/Tub, Separate Lavatories, Separate Water Closet, Walk-In Closet(s), Bar
Heating
- Central/Gas
Cooling
- Central Electric
Appliances
- Included: Gas Range, Dishwasher, Disposal, Tankless Water Heater
Features
- Ceiling Fan, Vaulted Ceiling(s), Pantry, Kitchen Island
- Flooring: Carpet, Wood, Tile
- Windows: Plantation Shutters, Double Pane Windows, Low-Emissivity Windows
- Attic: Permanent Stairs
- Fireplace features: Gas
Interior area
- Total structure area: 2,441
- Total interior livable area: 2,441 sqft
Property
Parking
- Total spaces: 2
- Parking features: Garage, Golf Cart Garage, Workshop in Garage, Concrete
- Garage spaces: 2
Features
- Levels: One
- Stories: 1
- Patio & porch: Covered, Porch
- Exterior features: Irrigation System, Rain Gutters
- Pool features: None
- Has spa: Yes
- Spa features: Bath
- Fencing: None
- Body of water: Bellwood Lake
Lot
- Features: Subdivision Lot, Rectangular Lot
Details
- Parcel number: 150000180202020000
Construction
Type & style
- Home type: SingleFamily
- Architectural style: Traditional
- Property subtype: Single Family Residence
Materials
- Brick
- Foundation: Slab
- Roof: Composition
Condition
- Pre-owned
- Year built: 2015
Utilities & green energy
- Sewer: Public Sewer
- Water: Public
- Utilities for property: Cable Available, Underground Utilities, Cable Internet
Green energy
- Energy efficient items: Programmable Thermostat
Community & HOA
Community
- Features: Lake, Curbs, Pool
- Security: Security System, Smoke Detector(s)
- Subdivision: Cascades
HOA
- Has HOA: Yes
- Amenities included: Common Area, Tennis Court(s), Golf Course, Fishing, Boat Dock
- HOA fee: $1,000 annually
Location
- Region: Tyler
Financial & listing details
- Price per square foot: $164/sqft
- Tax assessed value: $497,400
- Annual tax amount: $8,473
- Date on market: 6/25/2026
- Listing terms: Conventional,FHA,VA Loan,Must Qualify,Cash
- Road surface type: Paved
Estimated market value
$398,200
$378,000 - $418,000
$2,678/mo
Price history
| Date | Event | Price |
|---|---|---|
| 10/1/2026 | Price change | $400,000-7%$164/sqft |
Source:  GTARMLS #26008864 Report a problem GTARMLS #26008864 Report a problem | ||
| 6/25/2026 | Listed for sale | $430,000+34.4%$176/sqft |
Source: GTARMLS #26008864 Report a problem | ||
| 7/16/2020 | Sold | -- |
Source: GTARMLS #10122402 Report a problem | ||
| 3/13/2020 | Price change | $319,900-3%$131/sqft |
Source: Newberry Real Estate #10116999 Report a problem | ||
| 1/2/2020 | Listed for sale | $329,900-2.9%$135/sqft |
Source: Newberry Real Estate #10116999 Report a problem | ||
| 7/1/2018 | Listing removed | $339,900$139/sqft |
Source: RealEdge Real Estate - Tyler #10089550 Report a problem | ||
| 5/23/2018 | Pending sale | $339,900$139/sqft |
Source: RealEdge Real Estate - Tyler #10089550 Report a problem | ||
| 4/24/2018 | Price change | $339,900-2.9%$139/sqft |
Source: RealEdge Real Estate - Tyler #10089550 Report a problem | ||
| 4/3/2018 | Price change | $349,900-2%$143/sqft |
Source: RealEdge Real Estate - Tyler #10089550 Report a problem | ||
| 3/10/2018 | Listed for sale | $356,900$146/sqft |
Source: RealEdge Real Estate - Tyler #10089550 Report a problem | ||
Public tax history
| Year | Property taxes | Tax assessment |
|---|---|---|
| 2024 | $8,462 0% | $497,400 +2.5% |
| 2023 | $8,462 +29.5% | $485,442 +45.6% |
| 2022 | $6,534 +0.5% | $333,490 +7.5% |
| 2021 | $6,499 -3% | $310,362 -8.4% |
| 2020 | $6,697 +0.4% | $338,917 +2.3% |
| 2019 | $6,670 -7.9% | $331,322 |
| 2018 | $7,245 -7.3% | $331,322 -7.8% |
| 2017 | $7,812 +92.9% | $359,186 +89.3% |
| 2016 | $4,050 | $189,719 |
Find assessor info on the county website
Monthly payment
Est. payment
Payment breakdown
Explore the cost of this home by adjusting the details. Changes won't be saved.Climate risks
Neighborhood: Cascades Estates
Nearby schools
Schools provided by the listing agent
- Elementary: Jones
- Middle: Three Lakes
- High: Tyler Legacy
Source: GTARMLS. This data may not be complete. We recommend contacting the local school district to confirm school assignments for this home.

Similar homes
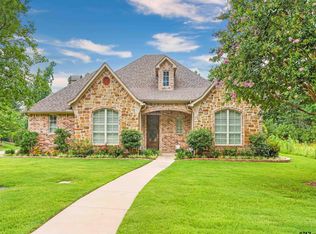
- $410,0004 bd4 ba2.5k sqft3363 Cascades Blvd APT 217, Tyler, TX 75709For Sale
 MLS ID #26007702, Tracey Blanks, eXp Realty LLC. GTARMLS
 - $399,9004 bd3 ba1.9k sqft15004 County Road 164, Tyler, TX 75703For Sale
 MLS ID #26010010, Amy Egaña, NextHome Neighbors. GTARMLS
 - $325,5004 bd2 ba1.8k sqft11334 Windsor Park Dr, Tyler, TX 75709For Sale
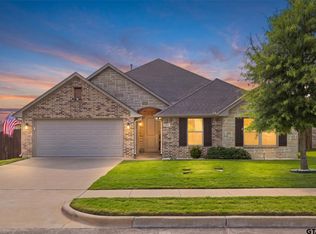 MLS ID #26010996, Charlotte Williams, Keller Williams Realty-Tyler. GTARMLS
 - $385,0003 bd2 ba1.6k sqft12736 County Road 1139, Tyler, TX 75709New Construction
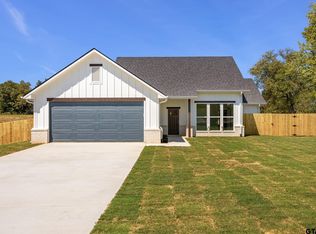 MLS ID #26012210, Brad Newberry, Newberry Real Estate. GTARMLS
