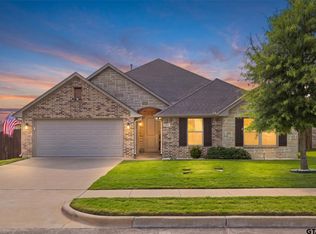
Modern Elegance Meets Everyday Comfort Discover elevated living in this beautifully crafted 4-bedroom, 2-bath home, where contemporary style and functional design come together seamlessly. Filled with natural light and enhanced by impressive ceiling heights and refined finishes, every space feels open, bright, and inviting. The spacious kitchen is designed to be the center of the home, featuring a large breakfast bar, ample dining space, and an effortless connection to the main living area with a cozy fireplace — ideal for entertaining or relaxing evenings in. Tucked away for privacy, the primary suite offers a peaceful escape with two walk-in closets and a luxurious bath featuring a soaking tub and separate shower. The split-bedroom floor plan creates flexibility for guests, family, or a dedicated office space. Additional features include a coated 2-car garage floor, energy-efficient elements, and low yearly HOA fees. Conveniently located near shopping, restaurants, excellent schools, and the airport, this move-in ready home offers the perfect balance of style, comfort, and accessibility.
For sale
Price cut: $10.3K (10/9)
$339,000
544 Wellington Pl, Tyler, TX 75704
4beds
1,887sqft
Single Family Residence
Built in 2019
8,276 Square Feet Lot
$335,400 Zestimate®
$180/sqft
$13/mo HOA
What's special
- 159 days
- 170
- 11
Zillow last checked:
Listing updated:
Listed by:
Brenda Ruiz 903-752-4823,
The Property Shoppe - eXp Realty, LLC
Source: GTARMLS,MLS#: 26006615
Facts & features
Interior
Bedrooms & bathrooms
- Bedrooms: 4
- Bathrooms: 2
- Full bathrooms: 2
Bathroom
- Features: Shower and Tub, Shower/Tub, Double Lavatory, Separate Walk-In Closets, Linen Closet
Heating
- Central/Electric
Cooling
- Central Electric, Ceiling Fan(s)
Appliances
- Included: Electric Range, Dishwasher, Disposal, Microwave
Features
- Breakfast Bar, Ceiling Fan, Pantry
- Flooring: Carpet, Vinyl
- Windows: Double Pane Windows, Low-Emissivity Windows
- Attic: Permanent Stairs
- Fireplace features: Gas
Interior area
- Total structure area: 1,887
- Total interior livable area: 1,887 sqft
Property
Parking
- Total spaces: 2
- Parking features: Garage Door Opener, Garage, Concrete
- Garage spaces: 2
Features
- Levels: One
- Stories: 1
- Patio & porch: Covered
- Exterior features: Irrigation System, Lighting
- Pool features: None
- Fencing: Wood
Lot
- Size: 8,276 Square Feet
Details
- Parcel number: 185705000005121000
Construction
Type & style
- Home type: SingleFamily
- Architectural style: Traditional
- Property subtype: Single Family Residence
Materials
- Brick
- Foundation: Slab
- Roof: Composition
Condition
- Pre-owned
- Year built: 2019
Utilities & green energy
- Sewer: Public Sewer
- Water: Public
- Utilities for property: Cable Available, Standard Electric
Green energy
- Energy efficient items: Programmable Thermostat
Community & HOA
Community
- Security: Security System
- Subdivision: WELLINGTON PLACE U-5
HOA
- Has HOA: Yes
- HOA fee: $150 annually
Location
- Region: Tyler
Financial & listing details
- Price per square foot: $180/sqft
- Tax assessed value: $383,729
- Annual tax amount: $4,638
- Date on market: 5/8/2026
- Listing terms: Conventional,Cash
Estimated market value
$335,400
$319,000 - $352,000
$2,399/mo
Price history
| Date | Event | Price |
|---|---|---|
| 10/9/2026 | Price change | $339,000-2.9%$180/sqft |
Source:  GTARMLS #26006615 Report a problem GTARMLS #26006615 Report a problem | ||
| 9/8/2026 | Price change | $349,3000%$185/sqft |
Source: GTARMLS #26006615 Report a problem | ||
| 7/14/2026 | Price change | $349,400-0.1%$185/sqft |
Source: GTARMLS #26006615 Report a problem | ||
| 5/9/2026 | Price change | $349,900+1.1%$185/sqft |
Source: GTARMLS #26006615 Report a problem | ||
| 3/29/2026 | Price change | $346,000-0.1%$183/sqft |
Source: Henderson County BOR #109733 Report a problem | ||
| 10/19/2025 | Price change | $346,500-0.9%$184/sqft |
Source: GTARMLS #25014719 Report a problem | ||
| 10/2/2025 | Listed for sale | $349,500+3.1%$185/sqft |
Source: GTARMLS #25014719 Report a problem | ||
| 8/29/2022 | Sold | -- |
Source: GTARMLS #10152680 Report a problem | ||
| 7/28/2022 | Pending sale | $339,000$180/sqft |
Source: GTARMLS #10152680 Report a problem | ||
| 7/10/2022 | Listed for sale | $339,000$180/sqft |
Source: GTARMLS #10152680 Report a problem | ||
| 6/15/2020 | Sold | -- |
Source: GTARMLS #10113156 Report a problem | ||
Public tax history
| Year | Property taxes | Tax assessment |
|---|---|---|
| 2024 | $4,638 +10.8% | $383,729 +16.5% |
| 2023 | $4,187 -11.6% | $329,308 +22.3% |
| 2022 | $4,735 -0.5% | $269,354 +7.1% |
| 2021 | $4,760 -0.9% | $251,515 |
| 2020 | $4,801 +870.9% | $251,515 +899.1% |
| 2019 | $495 | $25,174 |
Find assessor info on the county website
Monthly payment
Est. payment
Payment breakdown
Explore the cost of this home by adjusting the details. Changes won't be saved.Climate risks
Neighborhood: Wellington Place
Nearby schools
Schools provided by the listing agent
- Elementary: Dixie
- Middle: Boulter
- High: Tyler High
Source: GTARMLS. This data may not be complete. We recommend contacting the local school district to confirm school assignments for this home.

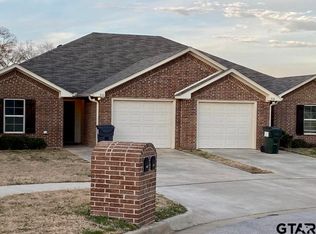
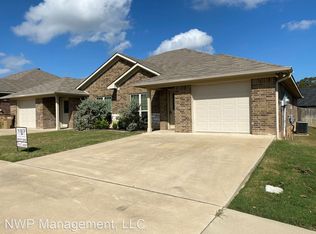
Similar homes
- from $318,9003 bd2 ba1.6k sqftThe 1613 Plan, Wellington Place, Tyler, TX 75704New Construction
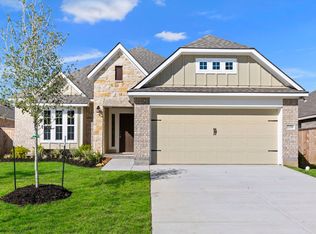 Stylecraft Homes
 - $310,0003 bd2 ba1.5k sqft771 Spencer Ln, Tyler, TX 75704For Sale
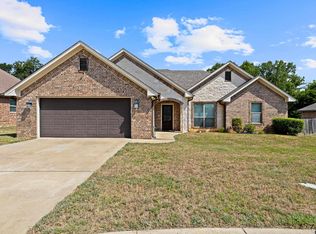 MLS ID #26003955, Angela Fuller, Coldwell Banker Lenhart-Longview. GTARMLS
 - $325,5004 bd2 ba1.8k sqft11334 Windsor Park Dr, Tyler, TX 75709For Sale
 MLS ID #26010996, Charlotte Williams, Keller Williams Realty-Tyler. GTARMLS
 - $339,0004 bd2 ba2.6k sqft13769 County Road 431, Tyler, TX 75706For Sale
 MLS ID #26007081, Channing Travis, Leslie Cain Realty, LLC. GTARMLS
