Welcome to this beautiful 2022-built home in the desirable Guinn Estates community! This move-in-ready 4-bedroom, 2.5-bath residence offers 1,840 square feet of thoughtfully designed living space with an open-concept floor plan that’s perfect for both everyday living and entertaining. The spacious kitchen features granite countertops, stainless steel appliances, a gas cooktop, abundant cabinet space, and a large island overlooking the dining and living areas. The inviting living room is highlighted by an electric fireplace, creating a warm and welcoming atmosphere. The private primary suite offers dual vanities, a walk-in shower, and a generous walk-in closet. Three additional bedrooms provide flexibility for family, guests, or a home office. Step outside to enjoy the large, privacy-fenced backyard—ideal for relaxing, entertaining, children, or pets. Complete with a two-car garage and located in Whitehouse ISD, this home is just minutes from shopping, dining, schools, and all that South Tyler has to offer. Don’t miss your opportunity to make this exceptional home yours schedule your private showing today!
For sale
Price cut: $9.9K (10/1)
$330,000
7012 Hillside Ave, Tyler, TX 75707
4beds
1,840sqft
Single Family Residence
Built in 2022
6,098 Square Feet Lot
$328,300 Zestimate®
$179/sqft
$70/mo HOA
What's special
Electric fireplaceTwo-car garageOpen-concept floor planStainless steel appliancesGranite countertopsGenerous walk-in closetSpacious kitchen
- 86 days
- 483
- 39
Zillow last checked:
Listing updated:
Listed by:
Terosa Jones 903-521-4010,
Keller Williams Realty-Tyler
Source: GTARMLS,MLS#: 26009825
Facts & features
Interior
Bedrooms & bathrooms
- Bedrooms: 4
- Bathrooms: 3
- Full bathrooms: 2
- 1/2 bathrooms: 1
Bathroom
- Features: Shower Only, Tub Only, Shower/Tub, Walk-In Closet(s), Bar
Heating
- Central/Gas
Cooling
- Central Electric, Central Gas
Appliances
- Included: Dishwasher, Microwave, Refrigerator, Gas Oven
Features
- Breakfast Bar, Ceiling Fan, Vaulted Ceiling(s), Kitchen Island
- Windows: Blinds
- Fireplace features: Gas
Interior area
- Total structure area: 1,840
- Total interior livable area: 1,840 sqft
Property
Parking
- Total spaces: 2
- Parking features: Garage
- Garage spaces: 2
Features
- Levels: One
- Stories: 1
- Patio & porch: Covered
- Exterior features: Irrigation System, Rain Gutters
- Pool features: None
- Fencing: Wood
Lot
- Size: 6,098 Square Feet
Details
- Parcel number: 150000149006030000
Construction
Type & style
- Home type: SingleFamily
- Architectural style: Traditional
- Property subtype: Single Family Residence
Materials
- Brick
- Foundation: Slab
- Roof: Composition
Condition
- Pre-owned
- Year built: 2022
Utilities & green energy
- Sewer: Public Sewer
- Utilities for property: Cable Available
Community & HOA
Community
- Security: Smoke Detector(s)
- Subdivision: HILLSIDE @ GUINN ESTATES
HOA
- Has HOA: Yes
- HOA fee: $835 annually
Location
- Region: Tyler
Financial & listing details
- Price per square foot: $179/sqft
- Tax assessed value: $373,869
- Annual tax amount: $5,683
- Date on market: 7/14/2026
- Listing terms: Conventional,Cash
Estimated market value
$328,300
$312,000 - $345,000
$2,375/mo
Price history
| Date | Event | Price |
|---|---|---|
| 10/1/2026 | Price change | $330,000-2.9%$179/sqft |
Source:  GTARMLS #26009825 Report a problem GTARMLS #26009825 Report a problem | ||
| 9/16/2026 | Price change | $339,900-1.4%$185/sqft |
Source: GTARMLS #26009825 Report a problem | ||
| 9/4/2026 | Price change | $344,900-1.4%$187/sqft |
Source: GTARMLS #26009825 Report a problem | ||
| 8/21/2026 | Price change | $349,900-1.4%$190/sqft |
Source: GTARMLS #26009825 Report a problem | ||
| 8/6/2026 | Price change | $354,900-1.4%$193/sqft |
Source: GTARMLS #26009825 Report a problem | ||
| 7/15/2026 | Listed for sale | $359,900+4.3%$196/sqft |
Source: GTARMLS #26009825 Report a problem | ||
| 6/25/2026 | Listing removed | $345,000$188/sqft |
Source: GTARMLS #26007459 Report a problem | ||
| 5/28/2026 | Price change | $345,000-2.8%$188/sqft |
Source: GTARMLS #26007459 Report a problem | ||
| 3/26/2026 | Listed for sale | $355,000$193/sqft |
Source: GTARMLS #25014072 Report a problem | ||
| 2/27/2026 | Sold | -- |
Source: GTARMLS #25014072 Report a problem | ||
| 2/25/2026 | Listing removed | $2,895$2/sqft |
Source: Zillow Rentals Report a problem | ||
| 1/7/2026 | Listed for rent | $2,895$2/sqft |
Source: Zillow Rentals Report a problem | ||
| 1/6/2026 | Price change | $355,000-2.7%$193/sqft |
Source: GTARMLS #25014072 Report a problem | ||
| 12/22/2025 | Price change | $365,000-1.1%$198/sqft |
Source: GTARMLS #25014072 Report a problem | ||
| 9/20/2025 | Listing removed | $2,895$2/sqft |
Source: Zillow Rentals Report a problem | ||
| 9/19/2025 | Listed for sale | $369,000$201/sqft |
Source: GTARMLS #25014072 Report a problem | ||
| 8/12/2025 | Listed for rent | $2,895$2/sqft |
Source: Zillow Rentals Report a problem | ||
| 8/2/2024 | Listing removed | -- |
Source: Zillow Rentals Report a problem | ||
| 7/19/2024 | Listed for rent | $2,895+7.4%$2/sqft |
Source: Zillow Rentals Report a problem | ||
| 2/24/2023 | Listing removed | -- |
Source: Zillow Rentals Report a problem | ||
| 1/31/2023 | Listed for rent | $2,695$1/sqft |
Source: Zillow Rentals Report a problem | ||
Public tax history
| Year | Property taxes | Tax assessment |
|---|---|---|
| 2024 | $5,717 +32.4% | $373,869 +31.8% |
| 2023 | $4,318 +2650.5% | $283,654 +3051.7% |
| 2022 | $157 | $9,000 |
Find assessor info on the county website
Monthly payment
Est. payment
Payment breakdown
Explore the cost of this home by adjusting the details. Changes won't be saved.Climate risks
Neighborhood: 75707
Nearby schools
Schools provided by the listing agent
- Elementary: Whitehouse - Brown
- Middle: Whitehouse
- High: Whitehouse
Source: GTARMLS. This data may not be complete. We recommend contacting the local school district to confirm school assignments for this home.
Similar homes
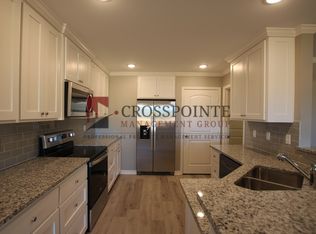
- $379,9004 bd3 ba1.8k sqft7078 Hillside Ave, Tyler, TX 75707For Sale
 MLS ID #26011988, Kristen Anderson, NextHome Neighbors. GTARMLS
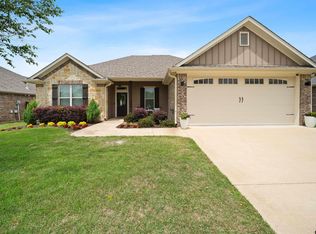
 - $327,5003 bd2 ba1.5k sqft6062 Havens Trl, Tyler, TX 75707For Sale
 MLS ID #26006545, Jodi Ballenger, Wood Real Estate Group, LLC. GTARMLS
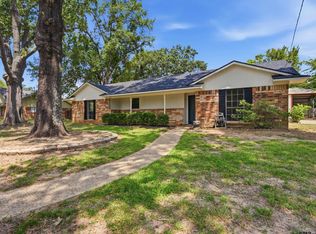
 - $314,9004 bd2 ba1.8k sqft1820 Circle Dr, Tyler, TX 75703For Sale
 MLS ID #26011303, Aaron Bertke, One Rock. GTARMLS
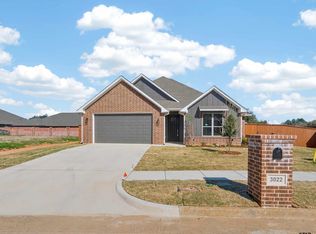
 - $364,9003 bd3 ba1.8k sqft3022 Guinn Farms Rd, Tyler, TX 75707New Construction
 MLS ID #26009518, Amy Munoz, eXp Realty LLC. GTARMLS
