Brand new construction offering quality craftsmanship, stylish finishes, and a functional layout design for today's lifestyle. This 3-bedroom, 2.5-bath home features an inviting open floor plan with a spacious living area that flows seamlessly into a designer kitchen complete with quartz countertops. The primary suite offers a peaceful escape, while thoughtful details like the mud bench, epoxy garage flooring, and two car garage add everyday convenience. The fenced backyard provides the perfect setting for relaxing, entertaining, or letting pets play. A wonderful opportunity to own a beautiful new home that's move in ready.
New construction
Price cut: $10.1K (8/20)
$364,900
3022 Guinn Farms Rd, Tyler, TX 75707
3beds
1,850sqft
Single Family Residence
Built in 2026
-- sqft lot
$363,500 Zestimate®
$197/sqft
$71/mo HOA
What's special
Stylish finishesInviting open floor planQuartz countertopsFunctional layout designTwo car garageFenced backyardEpoxy garage flooring
- 93 days
- 119
- 6
Zillow last checked:
Listing updated:
Listed by:
Amy Munoz 903-330-2767,
eXp Realty LLC
Source: GTARMLS,MLS#: 26009518
Facts & features
Interior
Bedrooms & bathrooms
- Bedrooms: 3
- Bathrooms: 3
- Full bathrooms: 2
- 1/2 bathrooms: 1
Bathroom
- Features: Shower and Tub, Walk-In Closet(s), Linen Closet, Jack & Jill
Heating
- Central/Electric
Cooling
- Central Electric, Ceiling Fan(s)
Appliances
- Included: Electric Range, Dishwasher
Features
- Ceiling Fan
- Flooring: Tile, Vinyl
- Fireplace features: Other
Interior area
- Total structure area: 1,850
- Total interior livable area: 1,850 sqft
Property
Parking
- Total spaces: 2
- Parking features: Garage, Concrete
- Garage spaces: 2
Features
- Levels: One
- Stories: 1
- Patio & porch: Porch
- Exterior features: Irrigation System, Rain Gutters
- Pool features: None
- Fencing: Wood
Construction
Type & style
- Home type: SingleFamily
- Architectural style: Traditional
- Property subtype: Single Family Residence
Materials
- Brick
- Foundation: Slab
- Roof: Composition
Condition
- New Construction
- New construction: Yes
- Year built: 2026
Utilities & green energy
- Sewer: Public Sewer
Green energy
- Energy efficient items: Insulation
Community & HOA
Community
- Features: Pool
- Subdivision: Guinn Estates
HOA
- Has HOA: Yes
- HOA fee: $850 annually
Location
- Region: Tyler
Financial & listing details
- Price per square foot: $197/sqft
- Date on market: 7/8/2026
- Listing terms: Cash,Conventional,FHA,Must Qualify,VA Loan
Estimated market value
$363,500
$345,000 - $382,000
$2,344/mo
Price history
| Date | Event | Price |
|---|---|---|
| 8/20/2026 | Price change | $364,900-2.7%$197/sqft |
Source:  GTARMLS #26009518 Report a problem GTARMLS #26009518 Report a problem | ||
| 7/8/2026 | Listed for sale | $375,000$203/sqft |
Source: GTARMLS #26009518 Report a problem | ||
Public tax history
Tax history is unavailable.
Monthly payment
Est. payment
Payment breakdown
Explore the cost of this home by adjusting the details. Changes won't be saved.Climate risks
Neighborhood: Guinn Farms
Nearby schools
Schools provided by the listing agent
- Elementary: Whitehouse - Brown
- Middle: Whitehouse
- High: Whitehouse
Source: GTARMLS. This data may not be complete. We recommend contacting the local school district to confirm school assignments for this home.
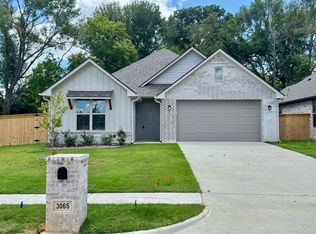
Similar homes
- $330,0004 bd3 ba1.8k sqft7012 Hillside Ave, Tyler, TX 75707For Sale
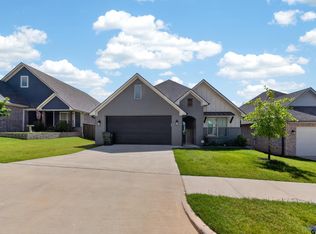 MLS ID #26009825, Terosa Jones, Keller Williams Realty-Tyler. GTARMLS
 - $379,9004 bd3 ba1.8k sqft7078 Hillside Ave, Tyler, TX 75707For Sale
 MLS ID #26011988, Kristen Anderson, NextHome Neighbors. GTARMLS
 - from $378,9003 bd3 ba1.8k sqftThe Chilton Plan, Park Hill at Guinn Estates, Tyler, TX 75707New Construction
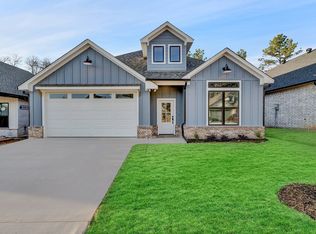 Sidar Builders, LLC
 - from $370,9004 bd3 ba1.7k sqftThe Connally Plan, Park Hill at Guinn Estates, Tyler, TX 75707New Construction
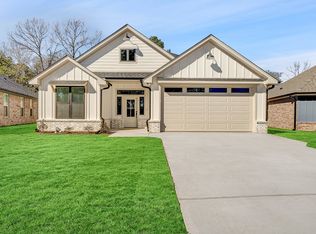 Sidar Builders, LLC
