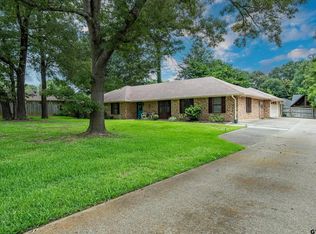
Welcome to this completely renovated 3-bedroom, 2-bathroom country home situated on approximately half an acre. Offering a peaceful rural setting with modern updates throughout. This move-in-ready property combines comfortable living, functional design, and plenty of outdoor space. The interior features a refreshed open-concept layout with updated hardwood floors, fresh interior paint, modern lighting, and stylish fixtures throughout. The renovated kitchen includes updated soft close cabinetry, new countertops, a contemporary backsplash, and space for casual dining or entertaining. The adjoining living area provides a comfortable gathering space with abundant natural light. The primary bedroom offers a private retreat with an updated en-suite bathroom. Two additional bedrooms provide flexibility for family, guests, a home office, or hobby space. Major renovation improvements include, new plumbing system, new electrical system, foam insulation, new windows, and SO MUCH MORE! The home’s thoughtful updates provide the feel of new construction while retaining the charm and privacy of a country property. Outside, the approximately half-acre lot offers room for gardening, recreation, pets, equipment, or future outdoor improvements. Enjoy quiet mornings, and the extra space that country living provides, all while remaining conveniently located just 10 minutes from shopping at The Village at Cumberland Mall and 10 minutes to Whitehouse schools. Do not miss seeing this home!
For sale
$339,500
18419 Michael Dr, Whitehouse, TX 75791
3beds
1,766sqft
Single Family Residence
Built in 1977
0.5 Acres Lot
$-- Zestimate®
$192/sqft
$-- HOA
What's special
Modern lightingStylish fixtures throughoutContemporary backsplashNew windowsFresh interior paintUpdated hardwood floorsNew countertops
- 1 day |
- 53 |
- 7 |
Zillow last checked:
Listing updated:
Listed by:
Rheagan Glover Cell:903-312-1123,
Dwell Realty
Source: GTARMLS,MLS#: 26011935
Facts & features
Interior
Bedrooms & bathrooms
- Bedrooms: 3
- Bathrooms: 2
- Full bathrooms: 2
Bathroom
- Features: Shower Only
Heating
- Central/Electric
Cooling
- Central Electric
Appliances
- Included: Electric Range, Dishwasher, Disposal, Microwave
Features
- Separate Walk-In Closets, Ceiling Fan
- Flooring: Wood
- Fireplace features: Wood Burning
Interior area
- Total structure area: 1,766
- Total interior livable area: 1,766 sqft
Property
Parking
- Total spaces: 2
- Parking features: Garage Door Opener, Garage, Concrete
- Garage spaces: 2
Features
- Levels: One
- Stories: 1
- Patio & porch: Porch
- Exterior features: Irrigation System, Rain Gutters
- Pool features: None
- Fencing: Chain Link
Lot
- Size: 0.5 Acres
- Features: Cul-De-Sac
Construction
Type & style
- Home type: SingleFamily
- Architectural style: Ranch
- Property subtype: Single Family Residence
Materials
- Brick, Frame
- Foundation: Slab
- Roof: Composition
Condition
- Pre-owned
- Year built: 1977
Utilities & green energy
- Sewer: Conventional Septic
- Utilities for property: Cable Available
Community & HOA
Community
- Security: Audio and Video Surveillance, Smoke Detector(s)
- Subdivision: SABA HEIGHTS
HOA
- Has HOA: No
Location
- Region: Whitehouse
Financial & listing details
- Price per square foot: $192/sqft
- Annual tax amount: $1,679
- Date on market: 8/27/2026
- Listing terms: Conventional,FHA,VA Loan,Cash
Estimated market value
Not available
Estimated sales range
Not available
Not available
Price history
| Date | Event | Price |
|---|---|---|
| 8/27/2026 | Listed for sale | $339,500$192/sqft |
Source:  GTARMLS #26011935 Report a problem GTARMLS #26011935 Report a problem | ||
Public tax history
Tax history is unavailable.
Monthly payment
Est. payment
Payment breakdown
Explore the cost of this home by adjusting the details. Changes won't be saved.Climate risks
Neighborhood: 75791
Nearby schools
GreatSchools rating
- 10/10Gus Winston Cain Elementary SchoolGrades: PK-5Distance: 2.1 mi
- 9/10Whitehouse Junior High SchoolGrades: 6-8Distance: 1.8 mi
- 7/10Whitehouse High SchoolGrades: 9-12Distance: 2.9 mi
Schools provided by the listing agent
- Elementary: Whitehouse - Stanton-Smith
- Middle: Whitehouse
- High: Whitehouse
Source: GTARMLS. This data may not be complete. We recommend contacting the local school district to confirm school assignments for this home.
- $--3 bd2 ba1.7k sqft18419 County Road 2294, Whitehouse, TX 75791Sold

- $112,600-- bd-- ba1k sqft18475 County Road 2294, Whitehouse, TX 75791Off Market
- $246,700-- bd-- ba1.8k sqft18385 County Road 2294, Whitehouse, TX 75791Off Market
- $106,200-- bd-- ba1.4k sqft18379 County Road 2294, Whitehouse, TX 75791Off Market
- $455,3001 bd1 ba1.1k sqft18392 County Road 2294, Whitehouse, TX 75791Off Market
- $160,900-- bd-- ba2k sqft18418 County Road 2294, Whitehouse, TX 75791Off Market
- $364,5004 bd2 ba2.2k sqft18470 County Road 2294, Whitehouse, TX 75791Off Market
- $178,200-- bd1 ba1.1k sqft18531 County Road 2294, Whitehouse, TX 75791Off Market
A local agent can set up tours, give advice and negotiate with sellers.
A local lender can help you make sure your offer is ready when you are.
Similar homes
- $375,0003 bd2 ba2.1k sqft10198 County Road 2167, Whitehouse, TX 75791For Sale
 MLS ID #26009753, Wana Crouch, National Agent Network. GTARMLS
 - $306,0003 bd3 ba2.1k sqft208 Karla Dr, Whitehouse, TX 75791For Sale
 MLS ID #26010364, Taylor Dison, Mary Simpson Real Estate. GTARMLS
 - $299,9004 bd2 ba2k sqft354 Royal Cir, Whitehouse, TX 75791For Sale
 MLS ID #26008596, Judy Kunzman, Keller Williams Realty-Tyler. GTARMLS
 - $289,9003 bd2 ba1.7k sqft707 Jaxon Dr, Whitehouse, TX 75791For Sale
 MLS ID #26011248, Nathan Rhyne, Realty One Group Rose. GTARMLS
 - $344,9004 bd3 ba2k sqft811 Rugby, Whitehouse, TX 75791For SaleMLS ID #26008886, April Smith, Keller Williams Realty-Tyler. GTARMLS
- $340,0004 bd2 ba1.7k sqft1712 Stephanie Dr, Whitehouse, TX 75791For SaleMLS ID #26010014, Jennifer Yarberry, Fathom Realty, LLC. GTARMLS
- $349,9003 bd2 ba1.8k sqft812 Rugby, Whitehouse, TX 75791For SaleMLS ID #26010474, Toni Scott, Century 21 First Group - Lindale. GTARMLS
- $--3 bd2 ba1.6k sqft4955 County Road 129, Tyler, TX 75703AuctionAuction.com 2
- $274,5003 bd2 ba1.7k sqft19393 County Road 2176, Whitehouse, TX 75791For SaleMLS ID #26010938, Haley Beaton, Standard Real Estate. GTARMLS
- from $364,9904 bd2 ba2k sqftD20 Plan, Park Meadows Designer, Whitehouse, TX 75791New ConstructionConaway Homes
- $283,5003 bd2 ba1.5k sqft1201 Corey Dr, Whitehouse, TX 75791For SaleMLS ID #26006235, Douglas Crutcher, RE/MAX Properties. GTARMLS
- $299,9003 bd2 ba1.6k sqft20616 E Grove Club Lake Rd, Whitehouse, TX 75791For SaleMLS ID #26011698, Judy Kunzman, Keller Williams Realty-Tyler. GTARMLS
- $349,9004 bd2 ba1.8k sqft1713 Tres Dr, Whitehouse, TX 75791For SaleMLS ID #26006321, Alan Scarborough, Scarborough Realty Group. GTARMLS
- $270,0004 bd2 ba2.1k sqft13548 County Road 1308, Whitehouse, TX 75791For SaleMLS ID #103302, Jodi Davis. Palestine AOR
- $358,0003 bd2 ba1.8k sqft307 Windridge Dr, Whitehouse, TX 75791New ConstructionMLS ID #25016113, Israel Galindo, Galindo Real Eatate. GTARMLS
- $337,0004 bd2 ba1.7k sqft1710 Tres Dr, Whitehouse, TX 75791For SaleMLS ID #26008745, Jana Ford, Fathom Realty, LLC. GTARMLS
- $259,9003 bd2 ba1.3k sqft907 Peggy Dr, Whitehouse, TX 75791For SaleMLS ID #26011695, Justin Wood, Wood Real Estate Group, LLC. GTARMLS
- $367,9003 bd2 ba2k sqft708 Jaxon Dr, Whitehouse, TX 75791For SaleMLS ID #25014185, Jennifer Shelton, Fathom Realty, LLC. GTARMLS
- $216,5003 bd2 ba2.4k sqft19703 Highland Pl, Whitehouse, TX 75791For SaleMLS ID #26008602, Thomas Hooter, Newberry Real Estate. GTARMLS
- $324,9904 bd2 ba1.8k sqft304 Driftwood Way, Whitehouse, TX 75791New ConstructionGTARMLS
