Charming home in Whitehouse ISD situated on just over 14 beautiful acres, offering endless potential and room to make it truly your own. With 3 bedrooms, 2 bathrooms, and multiple living spaces, this property provides a flexible layout perfect for everyday living, hobbies or future updates. The land is picturesque blend of pasture and mature trees, including gorgeous pecan trees that create natural shade and a welcoming atmosphere. The front portion of the home and property are enclosed with chain-link fencing adding convenience for pets, along with a gated entrance for added privacy and security. An attached carport sits just off the back of the home and provides easy access to the home through the heated and cooled sunroom area, giving you additional year-round living or entertaining space. With its close proximity to both Whitehouse and Tyler, you’ll enjoy quick access to shopping, dining, and entertainment while still savoring the peace and space of country living. Behind the home, the property features a 1,120 sq ft metal shop, ideal for storing lawn and land equipment, pursuing hobbies, or adding extra storage-an incredible bonus for acreage living. This property is full of opportunity, character, and space to grow. Don’t miss your chance to make this one yours today!
For sale
$375,000
10198 County Road 2167, Whitehouse, TX 75791
3beds
2,125sqft
Single Family Residence
Built in 1965
14.45 Acres Lot
$355,000 Zestimate®
$176/sqft
$-- HOA
What's special
Beautiful acresAttached carport
- 33 days |
- 1,371 |
- 87 |
Zillow last checked:
Listing updated:
Listed by:
Wana Crouch 903-714-2532,
National Agent Network,
Pam Jones 469-426-9842
Source: GTARMLS,MLS#: 26009753
Facts & features
Interior
Bedrooms & bathrooms
- Bedrooms: 3
- Bathrooms: 2
- Full bathrooms: 2
Rooms
- Room types: Utility Room, Sunroom, 3 Living Areas
Bedroom
- Features: Separate Walk-in Closets
- Level: Main
Bathroom
- Features: Shower/Tub, Linen Closet
Kitchen
- Features: Kitchen/Eating Combo
Heating
- Central/Electric
Cooling
- Central Electric
Appliances
- Included: Range/Oven-Electric, Electric Water Heater
Features
- Paneling, Ceiling Fan(s), Pantry
- Flooring: Carpet
- Windows: Blinds
- Has fireplace: Yes
- Fireplace features: Wood Burning Stove
Interior area
- Total structure area: 2,125
- Total interior livable area: 2,125 sqft
Property
Parking
- Parking features: Garage Faces Rear, Converted Garage
- Has garage: Yes
- Has uncovered spaces: Yes
Features
- Levels: One
- Stories: 1
- Patio & porch: Porch
- Pool features: None
- Fencing: Barbed Wire,Chain Link
Lot
- Size: 14.45 Acres
- Features: Wooded, Rectangular Lot, Pasture
Details
- Additional structures: Metal Outbuilding(s), Workshop
- Parcel number: 100000020400002021
- Special conditions: None
Construction
Type & style
- Home type: SingleFamily
- Architectural style: Traditional
- Property subtype: Single Family Residence
Materials
- Brick Veneer
- Foundation: Pillar/Post/Pier
- Roof: Composition
Condition
- Year built: 1965
Utilities & green energy
- Sewer: Septic Tank
- Water: Public
- Utilities for property: Overhead Utilities
Community & HOA
Community
- Subdivision: A100204 - A0204 I CASEY
HOA
- Has HOA: No
Location
- Region: Whitehouse
Financial & listing details
- Price per square foot: $176/sqft
- Tax assessed value: $320,173
- Annual tax amount: $365
- Date on market: 7/13/2026
- Listing terms: Conventional,FHA,VA Loan,Cash
- Road surface type: Paved
Estimated market value
$355,000
$337,000 - $373,000
$1,992/mo
Price history
| Date | Event | Price |
|---|---|---|
| 7/13/2026 | Listed for sale | $375,000$176/sqft |
Source:  GTARMLS #26009753 Report a problem GTARMLS #26009753 Report a problem | ||
Public tax history
| Year | Property taxes | Tax assessment |
|---|---|---|
| 2024 | $329 +7.5% | $320,173 +6.3% |
| 2023 | $306 -59.8% | $301,258 +18.4% |
| 2022 | $763 -0.5% | $254,431 +10.5% |
| 2021 | $767 +1.3% | $230,228 +0.4% |
| 2020 | $757 -1.6% | $229,269 +42% |
| 2019 | $770 +0.7% | $161,476 +3.8% |
| 2018 | $765 -0.4% | $155,548 -2.2% |
| 2017 | $768 +0.1% | $159,118 +0.4% |
| 2016 | $767 -12.5% | $158,534 +3.3% |
| 2015 | $877 | $153,531 |
| 2014 | $877 +0.2% | -- |
| 2013 | $875 0% | -- |
| 2012 | $875 -0.3% | -- |
| 2011 | $877 | -- |
| 2010 | -- | $144,821 -1.7% |
| 2009 | -- | $147,400 +78.7% |
| 2004 | -- | $82,500 +7.1% |
| 2003 | -- | $77,000 |
Find assessor info on the county website
Monthly payment
Est. payment
Payment breakdown
Explore the cost of this home by adjusting the details. Changes won't be saved.Climate risks
Neighborhood: 75791
Nearby schools
GreatSchools rating
- 9/10Mozelle Brown Elementary SchoolGrades: PK-5Distance: 1.7 mi
- 9/10Whitehouse Junior High SchoolGrades: 6-8Distance: 1.9 mi
- 7/10Whitehouse High SchoolGrades: 9-12Distance: 2.1 mi
Schools provided by the listing agent
- Elementary: Whitehouse - Brown
- Middle: Whitehouse
- High: Whitehouse
Source: GTARMLS. This data may not be complete. We recommend contacting the local school district to confirm school assignments for this home.
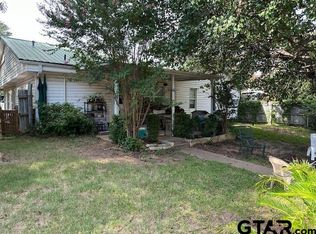
- $--3 bd2 ba1.7k sqft10272 County Road 2167, Whitehouse, TX 75791Sold
- $---- bd1 ba567 sqft10286 1/2 County Road 2167 #0, Whitehouse, TX 75791Off Market

- $111,8001 bd1 ba567 sqft10286 1/2 County Road 2167, Whitehouse, TX 75791Off Market
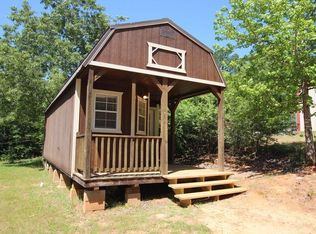
- $180,400-- bd1 ba1.2k sqft10241 County Road 2167, Whitehouse, TX 75791Off Market
- $--1.85 acres10268 County Road 2167, Whitehouse, TX 75791Sold
- $274,200-- bd2 ba1.8k sqft10205 County Road 2167, Whitehouse, TX 75791Off Market
- $48,1771.85 acres10272 County Road 2167, Whitehouse, TX 75791Off Market
- $118,800-- bd1 ba567 sqft10286 County Road 2167, Whitehouse, TX 75791Off Market
A local agent can set up tours, give advice and negotiate with sellers.
A local lender can help you make sure your offer is ready when you are.
Similar homes
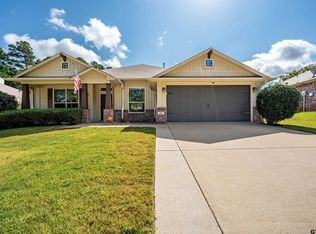
- $299,9004 bd2 ba1.7k sqft504 Happy Cir, Whitehouse, TX 75791For Sale
 MLS ID #26011266, Judy Kunzman, Keller Williams Realty-Tyler. GTARMLS
 - $289,9003 bd2 ba1.7k sqft707 Jaxon Dr, Whitehouse, TX 75791For Sale
 MLS ID #26011248, Nate Rhyne, Realty One Group Rose. GTARMLS
 - $342,0003 bd2 ba2k sqft302 Bascom Rd, Whitehouse, TX 75791For Sale
 MLS ID #26006351, Lisa Soltesz, Opendoor Brokerage LLC. GTARMLS
 - $316,0003 bd3 ba2.1k sqft208 Karla Dr, Whitehouse, TX 75791For Sale
 MLS ID #26010364, Taylor Dison, Mary Simpson Real Estate. GTARMLS
 - $325,0004 bd2 ba1.8k sqft1820 Circle Dr, Tyler, TX 75703For SaleMLS ID #26011303, Aaron Bertke, One Rock. GTARMLS
- $457,0003 bd2 ba2.8k sqft109 Karla Dr, Whitehouse, TX 75791For SaleMLS ID #26011039, Heather Hill, Realty One Group Rose. GTARMLS
- $349,9003 bd2 ba1.8k sqft812 Rugby, Whitehouse, TX 75791For SaleMLS ID #26010474, Toni Scott, Century 21 First Group - Lindale. GTARMLS
- $358,9004 bd3 ba2k sqft811 Rugby, Whitehouse, TX 75791For SaleMLS ID #26008886, April Smith, Keller Williams Realty-Tyler. GTARMLS
- $372,9003 bd2 ba2k sqft708 Jaxon Dr, Whitehouse, TX 75791For SaleMLS ID #25014185, Jennifer Shelton, Fathom Realty, LLC. GTARMLS
- $299,9004 bd2 ba2k sqft354 Royal Cir, Whitehouse, TX 75791For SaleMLS ID #26008596, Judy Kunzman, Keller Williams Realty-Tyler. GTARMLS
- $280,0004 bd2 ba2.1k sqft13548 County Road 1308, Whitehouse, TX 75791For SaleMLS ID #103302, Jodi Davis. Palestine AOR
- $359,5004 bd2 ba2.1k sqft3110 Tallow Oaks Cir, Tyler, TX 75707For SaleMLS ID #26010664, Corey Green, CB&A, Realtors - Tyler. GTARMLS
- $358,0003 bd2 ba1.8k sqft307 Windridge Dr, Whitehouse, TX 75791For SaleMLS ID #25016113, Israel Galindo, Galindo Real Eatate. GTARMLS
- $260,0002 bd2 ba1k sqft12239 S Hillcreek Rd, Whitehouse, TX 75791For SaleMLS ID #26009626, Kyle Smith, ADT Realty Brokers. GTARMLS
- $275,4003 bd2 ba1.2k sqft100 S Rainbow Dr, Whitehouse, TX 75791For SaleMLS ID #26009685, Wana Crouch, National Agent Network. GTARMLS
- $242,5003 bd2 ba1.4k sqft203 Lakeview St, Whitehouse, TX 75791For SaleMLS ID #26010737, Karla Hutchinson, Keller Williams Realty-Tyler. GTARMLS
- $425,0004 bd2 ba2.5k sqft5415 Andover Dr, Tyler, TX 75707For SaleMLS ID #26010802, Steven Koleno, Beycome Brokerage Realty LLC. GTARMLS
- $264,9004 bd3 ba1.5k sqft110 Wendy Dr, Whitehouse, TX 75791For SaleMLS ID #26006574, Rebecca Burks, RE/MAX Professionals. GTARMLS
- $385,0003 bd3 ba2.2k sqft1302 Old Hickory Rd, Tyler, TX 75703For Sale By Owner
- $254,5003 bd2 ba1.3k sqft302 Willowbrook Ln, Whitehouse, TX 75791For SaleMLS ID #26010473, Ashley Johnson, Staples Sotheby's International Realty. GTARMLS
