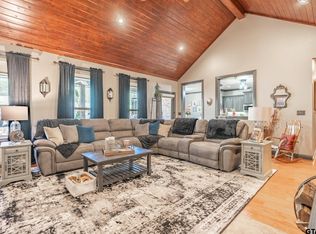
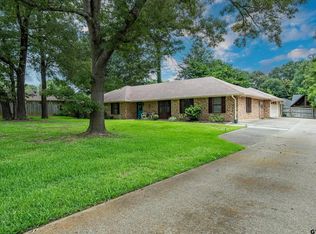
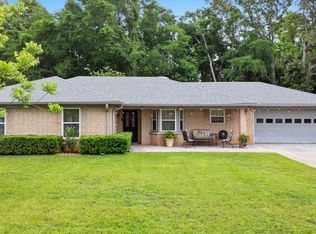
Tucked away on a private road in the heart of Whitehouse, close to schools, this exceptional 2,858-square-foot home offers the perfect combination of space, comfort, and outdoor living. Featuring 3 bedrooms, 2 bathrooms, and multiple living and entertaining areas, there's room for everyone to spread out and enjoy. The thoughtful floor plan includes both a formal living room and a spacious family room, a dedicated dining room for gatherings, and an eat-in kitchen that serves as the heart of the home. Large windows invite natural light throughout, creating a warm and welcoming atmosphere. Step outside to your own backyard retreat, where a sparkling swimming pool is surrounded by lush, mature landscaping—perfect for relaxing, entertaining, or enjoying East Texas evenings in complete privacy. A standout feature of this property is the fully insulated and air-conditioned man cave/workshop, offering endless possibilities as a hobby space, home gym, studio, office, or workshop. A two-car carport provides covered parking and additional convenience. Located in desirable Whitehouse ISD and just minutes from shopping, dining, and Tyler, this home offers the peaceful setting you've been looking for without sacrificing convenience. Schedule your private showing today and discover all that 109 Karla Drive has to offer!
For sale
$457,000
109 Karla Dr, Whitehouse, TX 75791
3beds
2,858sqft
Single Family Residence
Built in 1982
0.54 Acres Lot
$441,200 Zestimate®
$160/sqft
$-- HOA
What's special
Sparkling swimming poolBackyard retreatDedicated dining roomSpacious family roomEat-in kitchenPrivate roadLush mature landscaping
- 12 days |
- 296 |
- 14 |
Zillow last checked:
Listing updated:
Listed by:
Heather Hill hill.heather39@yahoo.com,
Realty One Group Rose
Source: GTARMLS,MLS#: 26011039
Facts & features
Interior
Bedrooms & bathrooms
- Bedrooms: 3
- Bathrooms: 2
- Full bathrooms: 2
Rooms
- Room types: Separate Formal Living, Den, Family Room, 2 Living Areas, Utility Closet
Primary bedroom
- Features: Master Bedroom Split
Bedroom
- Features: Walk-In Closet(s)
- Level: Main
Bathroom
- Features: Shower and Tub
Dining room
- Features: Separate Formal Dining
Kitchen
- Features: Kitchen/Eating Combo, Breakfast Bar
Heating
- Central/Electric
Cooling
- Central Electric
Appliances
- Included: Dishwasher, Disposal, Gas Water Heater
Features
- Ceiling Fan(s), Pantry
- Flooring: Carpet, Wood, Tile
- Windows: Blinds
- Number of fireplaces: 1
- Fireplace features: One Wood Burning
Interior area
- Total structure area: 2,858
- Total interior livable area: 2,858 sqft
Property
Parking
- Total spaces: 3
- Parking features: Garage Faces Rear, Converted Garage, Door w/Opener w/Controls, Workshop in Garage, Other/See Remarks
- Garage spaces: 3
- Has uncovered spaces: Yes
Features
- Levels: One
- Stories: 1
- Patio & porch: Patio Open, Patio Covered, Porch
- Pool features: Vinyl, Chlorine
- Fencing: Wood
Lot
- Size: 0.54 Acres
- Features: Rectangular Lot
Details
- Additional structures: Workshop
- Parcel number: 124330000001005000
- Special conditions: None,As-Is Condition @ Closing
Construction
Type & style
- Home type: SingleFamily
- Architectural style: Traditional
- Property subtype: Single Family Residence
Materials
- Brick Veneer
- Foundation: Slab
- Roof: Composition
Condition
- Year built: 1982
Utilities & green energy
- Sewer: Public Sewer
- Water: Public
- Utilities for property: Overhead Utilities, Cable Connected, Cable Internet
Community & HOA
Community
- Subdivision: Edwards
HOA
- Has HOA: No
Location
- Region: Whitehouse
Financial & listing details
- Price per square foot: $160/sqft
- Tax assessed value: $370,911
- Annual tax amount: $1,842
- Date on market: 8/7/2026
- Listing terms: Conventional,FHA,VA Loan,Must Qualify,Cash
Estimated market value
$441,200
$419,000 - $463,000
$2,428/mo
Price history
| Date | Event | Price |
|---|---|---|
| 8/7/2026 | Listed for sale | $457,000$160/sqft |
Source:  GTARMLS #26011039 Report a problem GTARMLS #26011039 Report a problem | ||
Public tax history
| Year | Property taxes | Tax assessment |
|---|---|---|
| 2024 | $2,308 -0.2% | $370,911 +18.5% |
| 2023 | $2,312 -39% | $313,129 +18.8% |
| 2022 | $3,791 | $263,550 +11.6% |
| 2021 | $3,791 | $236,210 +4.2% |
| 2020 | $3,791 | $226,728 +4.9% |
| 2019 | $3,791 | $216,215 +3.9% |
| 2018 | $3,791 +0.3% | $208,194 +6.9% |
| 2017 | $3,780 -5.8% | $194,839 -1.8% |
| 2016 | $4,013 +2.9% | $198,385 +3.8% |
| 2015 | $3,898 | $191,169 |
| 2014 | $3,898 +2.6% | -- |
| 2013 | $3,801 +1.9% | -- |
| 2012 | $3,731 -3.2% | -- |
| 2011 | $3,853 | -- |
| 2010 | -- | $187,915 -0.3% |
| 2009 | -- | $188,440 -0.5% |
| 2008 | -- | $189,300 +9.5% |
| 2007 | -- | $172,900 |
| 2006 | -- | $172,900 +5.2% |
| 2005 | -- | $164,300 |
| 2004 | -- | $164,300 +2.9% |
| 2003 | -- | $159,600 +7.3% |
| 2002 | -- | $148,700 |
| 2001 | -- | $148,700 +7% |
| 2000 | -- | $139,000 |
Find assessor info on the county website
Monthly payment
Est. payment
Payment breakdown
Explore the cost of this home by adjusting the details. Changes won't be saved.Climate risks
Neighborhood: 75791
Nearby schools
GreatSchools rating
- 8/10J W Holloway Sixth Grade SchoolGrades: 6Distance: 0.7 mi
- 7/10Whitehouse High SchoolGrades: 9-12Distance: 0.7 mi
- 8/10H L Higgins Elementary SchoolGrades: PK-5Distance: 0.9 mi
Schools provided by the listing agent
- Elementary: Whitehouse - Higgins
- Middle: Whitehouse
- High: Whitehouse
Source: GTARMLS. This data may not be complete. We recommend contacting the local school district to confirm school assignments for this home.
- $288,7003 bd2 ba1.8k sqft107 Karla Dr, Whitehouse, TX 75791Off Market

- $391,3003 bd2 ba3.2k sqft111 Karla Dr, Whitehouse, TX 75791Off Market

- $344,500-- bd2 ba2.4k sqft105 Karla Dr, Whitehouse, TX 75791Off Market
- $293,7003 bd2 ba1.8k sqft108 Karla Dr, Whitehouse, TX 75791Off Market
- $--3 bd2 ba2.6k sqft106 Karla Dr, Whitehouse, TX 75791Sold
- $295,100-- bd2 ba2k sqft110 Karla Dr, Whitehouse, TX 75791Off Market
- $291,700-- bd2 ba2.1k sqft103 Karla Dr, Whitehouse, TX 75791Off Market
- $343,700-- bd3 ba2.4k sqft113 Karla Dr, Whitehouse, TX 75791Off Market
A local agent can set up tours, give advice and negotiate with sellers.
A local lender can help you make sure your offer is ready when you are.
Similar homes
- $485,0003 bd2 ba2.4k sqft13307 Dustin Rd, Troup, TX 75789For Sale
 MLS ID #26002859, Sophia Lynne, National Agent Network. GTARMLS
 - $299,9004 bd2 ba2k sqft354 Royal Cir, Whitehouse, TX 75791For Sale
 MLS ID #26008596, Judy Kunzman, Keller Williams Realty-Tyler. GTARMLS
 - $283,5003 bd2 ba1.5k sqft1201 Corey Dr, Whitehouse, TX 75791For Sale
 MLS ID #26006235, Douglas Crutcher, RE/MAX Properties. GTARMLS
 - $450,0004 bd2 ba2.4k sqft301 Hines Xing, Bullard, TX 75757For Sale
 MLS ID #26010408, Ellen Embrey, The Agency Tyler. GTARMLS
 - $450,0003 bd2 ba1.8k sqft10775 County Road 214, Tyler, TX 75707For SaleMLS ID #26007151, Rebecca Burks, RE/MAX Professionals. GTARMLS
- $459,9003 bd3 ba3.2k sqft2115 Old Jacksonville Rd, Tyler, TX 75701For SaleMLS ID #26003747, Tammy Pollard, Coldwell Banker Apex, REALTORS. GTARMLS
- $443,0004 bd3 ba2.5k sqft9246 Stonebank Xing, Tyler, TX 75703For SaleMLS ID #26004835, Wana Crouch, National Agent Network. GTARMLS
- $650,0004 bd3 ba2.9k sqft8212 Cambridge Rd, Tyler, TX 75703For SaleMLS ID #26011373, Conner Brown, Ignite Real Estate Group. GTARMLS
- $499,9004 bd3 ba3.2k sqft5028 Chad Dr, Tyler, TX 75703For SaleMLS ID #26003232, Wana Crouch, National Agent Network. GTARMLS
- $499,9003 bd3 ba2.6k sqft3155 County Road 3701, Bullard, TX 75757For SaleMLS ID #26010682, Patty Taylor, County Line Realty. GTARMLS
- $459,7504 bd3 ba3.2k sqft1936 Montrose Dr, Tyler, TX 75701For SaleMLS ID #26011040, Douglas Crutcher, RE/MAX Properties. GTARMLS
- $475,0003 bd4 ba2.3k sqft522 Christine Dr, Bullard, TX 75757For SaleMLS ID #26007635, Dana Staples, Staples Sotheby's International Realty. GTARMLS
- $465,0003 bd3 ba2.9k sqft5701 Churchill Dr, Tyler, TX 75703For SaleMLS ID #26005791, Myriah Boles, Standard Real Estate. GTARMLS
- $469,0004 bd3 ba3.1k sqft140 County Road 1424, Jacksonville, TX 75766For SaleMLS ID #25014704, Vickie Lough, Premier Homes & Properties Realty. GTARMLS
- $389,0003 bd2 ba2.1k sqft18564 County Road 1100, Flint, TX 75762For SaleMLS ID #26011218, Judy Kunzman, Keller Williams Realty-Tyler. GTARMLS
- $469,0004 bd4 ba2.7k sqft11931 State Highway 64 W, Tyler, TX 75704For SaleMLS ID #26007506, John Morales, Real Broker, LLC. GTARMLS
- $400,0004 bd3 ba2.6k sqft5701 Regents Row, Tyler, TX 75703For SaleMLS ID #26004461, Shelley Calhoun, Ebby Halliday - Tyler. GTARMLS
- $524,9003 bd3 ba3.2k sqft3617 Flagstone Dr, Tyler, TX 75707For SaleMLS ID #26003164, Rebecca Burks, RE/MAX Professionals. GTARMLS
- $359,5004 bd2 ba2.1k sqft3110 Tallow Oaks Cir, Tyler, TX 75707For SaleMLS ID #26010664, Corey Green, CB&A, Realtors - Tyler. GTARMLS
- $499,0004 bd4 ba2.9k sqft613 Tryon Ct, Tyler, TX 75703For SaleMLS ID #26005013, Jennifer Carmon, Realty One Group Rose. GTARMLS
