LIke new well cared for home is so inviting, offers an open floor plan with vinyl plank (laminate) flooring throughout the main areas. The large kitchen boasts granite countertops, pullout drawers, timed lighting above cabinets for a nice ambience, abundant cabinet storage and counter space plus a cozy breakfast nook, refrigerator included. The living room offers a 2 sided fireplace and a built-in entertainment center. Living room opens to a hurricane sliding 4 panel glass door to covered patio with stamped concrete flooring and a large backyard. Included is a formal dining room or 2nd living room or office......versatile.... with double french-glass doors. Four total bedrooms (all carpet). Two full (tiled floor) bathrooms are located downstairs. A split master bedroom with sitting area....also featuring a fabulous updated master bath offering a super large walk in glass shower, double vanities as well as a super sized walk in closet . Upstairs you'll you find the fourth bedroom that could serve as a media room, complete with a large closet. A full bath that is at the end of the hallway. Huge floored attic space off 4th bedroom or media room. Addn. highlights include zoned heat and air, 2 water heaters and 2 car garage, storage building included. MOVE IN READY
For sale
Price cut: $20K (6/30)
$469,000
140 County Road 1424, Jacksonville, TX 75766
4beds
3,121sqft
Single Family Residence
Built in 1989
1 Acres Lot
$453,900 Zestimate®
$150/sqft
$-- HOA
What's special
Open floor planLarge backyardBuilt-in entertainment centerStorage building includedFour total bedroomsGranite countertopsFabulous updated master bath
- 322 days |
- 129 |
- 10 |
Zillow last checked:
Listing updated:
Listed by:
Vickie Lough 903-721-2888,
Premier Homes & Properties Realty
Source: GTARMLS,MLS#: 25014704
Facts & features
Interior
Bedrooms & bathrooms
- Bedrooms: 4
- Bathrooms: 3
- Full bathrooms: 3
Rooms
- Room types: Separate Formal Living, Utility Room
Primary bedroom
- Features: Master Bedroom Split, Sitting Area in Master
- Level: Main
Bedroom
- Features: Guest Bedroom Split
Bathroom
- Features: Shower Only, Double Lavatory, Walk-In Closet(s), Bar, Linen Closet
Dining room
- Features: Separate Formal Dining, Other/See Remarks
Kitchen
- Features: Kitchen/Eating Combo
Heating
- Central/Electric, Zoned, Heat Pump
Cooling
- Central Electric, Zoned-2
Appliances
- Included: Range/Oven-Electric, Dishwasher, Refrigerator, Electric Water Heater, 2 or more Water Heaters
Features
- Ceiling Fan(s)
- Flooring: Carpet, Tile, Vinyl Plank
- Doors: Storm Door(s)
- Windows: Blinds
- Number of fireplaces: 1
- Fireplace features: One Wood Burning
Interior area
- Total structure area: 3,121
- Total interior livable area: 3,121 sqft
Property
Parking
- Total spaces: 2
- Parking features: Garage Faces Side, Door w/Opener w/Controls
- Garage spaces: 2
- Has uncovered spaces: Yes
Features
- Levels: One and One Half
- Stories: 1.5
- Patio & porch: Patio Open, Patio Covered
- Exterior features: Sprinkler System, Gutter(s), Other/See Remarks
- Pool features: None
- Fencing: None
Lot
- Size: 1 Acres
- Features: Subdivision Lot
Details
- Additional structures: Storage, Other
- Parcel number: 106429010
- Special conditions: None
Construction
Type & style
- Home type: SingleFamily
- Architectural style: Traditional
- Property subtype: Single Family Residence
Materials
- Brick Veneer, Alum/Vinyl Siding
- Foundation: Slab
- Roof: Composition
Condition
- Year built: 1989
Utilities & green energy
- Sewer: Aerobic Septic
- Water: Community, Company: Afton Grove
- Utilities for property: Cable Connected, Cable Internet, Cable Available
Community & HOA
Community
- Security: Security System, Smoke Detector(s)
- Subdivision: Jacksonville
HOA
- Has HOA: No
Location
- Region: Jacksonville
Financial & listing details
- Price per square foot: $150/sqft
- Tax assessed value: $359,980
- Annual tax amount: $1,450
- Date on market: 10/2/2025
- Listing terms: Credit Check Required,Conventional,FHA,VA Loan,Cash
- Road surface type: Paved
Estimated market value
$453,900
$431,000 - $477,000
$2,448/mo
Price history
| Date | Event | Price |
|---|---|---|
| 6/30/2026 | Price change | $469,000-4.1%$150/sqft |
Source:  GTARMLS #25014704 Report a problem GTARMLS #25014704 Report a problem | ||
| 2/27/2026 | Price change | $489,000-2.1%$157/sqft |
Source: GTARMLS #25014704 Report a problem | ||
| 10/2/2025 | Listed for sale | $499,360$160/sqft |
Source: GTARMLS #25014704 Report a problem | ||
Public tax history
| Year | Property taxes | Tax assessment |
|---|---|---|
| 2025 | $1,111 | $349,027 +10% |
| 2024 | $1,111 -40.9% | $317,297 +10% |
| 2023 | $1,882 | $288,452 +10% |
| 2022 | -- | $262,229 +10% |
| 2021 | $1,111 | $238,390 +9% |
| 2020 | $1,111 | $218,658 +10% |
| 2019 | -- | $198,780 +1.4% |
| 2018 | -- | $196,000 +4.5% |
| 2017 | -- | $187,560 +0.1% |
| 2016 | -- | $187,280 +5.4% |
| 2015 | -- | $177,730 +2% |
| 2014 | -- | $174,330 -4.8% |
| 2012 | -- | $183,030 |
| 2011 | -- | $183,030 -3.5% |
| 2010 | -- | $189,720 +3.7% |
| 2009 | -- | $183,000 +20.4% |
| 2008 | -- | $151,952 +10% |
| 2007 | -- | $138,138 |
Find assessor info on the county website
Monthly payment
Est. payment
Payment breakdown
Explore the cost of this home by adjusting the details. Changes won't be saved.Climate risks
Neighborhood: 75766
Nearby schools
GreatSchools rating
- 2/10Nichols Intermediate SchoolGrades: 5-6Distance: 2 mi
- 4/10Jacksonville Middle SchoolGrades: 7-8Distance: 3.6 mi
- 5/10Jacksonville High SchoolGrades: 9-12Distance: 3.5 mi
Schools provided by the listing agent
- Middle: Jacksonville
- High: Jacksonville
Source: GTARMLS. This data may not be complete. We recommend contacting the local school district to confirm school assignments for this home.
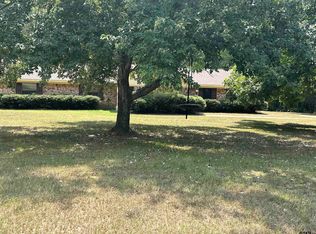
- $--3 bd2 ba1.8k sqft175 County Road 1424, Jacksonville, TX 75766Sold
- $284,5003 bd9 ba1.8k sqft206 County Road 1402, Jacksonville, TX 75766Off Market
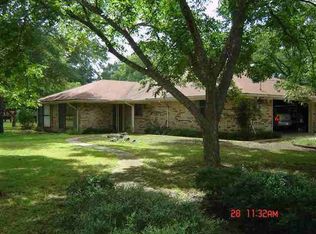
- $292,2003 bd2 ba1.9k sqft912 County Road 1407, Jacksonville, TX 75766Off Market
- $--3 bd3 ba2.6k sqft120 County Road 1424, Jacksonville, TX 75766Sold
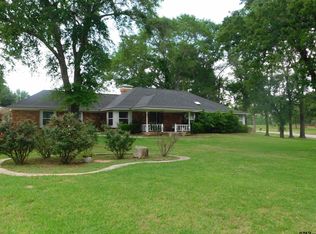
- $380,2003 bd9 ba1.7k sqft185 County Road 1424, Jacksonville, TX 75766Off Market
- $185,0003 bd10 ba2.5k sqft222 Pine Rd, Jacksonville, TX 75766Off Market
- $89,0002 bd1 ba1.3k sqft216 Pine Rd, Jacksonville, TX 75766Off Market
- $220,3003 bd9 ba1.6k sqft216 County Road 1424, Jacksonville, TX 75766Off Market
A local agent can set up tours, give advice and negotiate with sellers.
Similar homes
- $439,0004 bd3 ba3k sqft1065 County Road 1407, Jacksonville, TX 75766For Sale
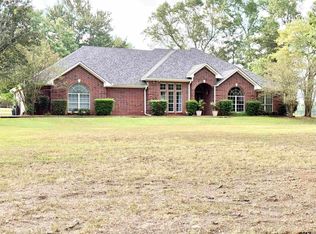 MLS ID #25000403, Vickie Lough, Premier Homes & Properties Realty. GTARMLS
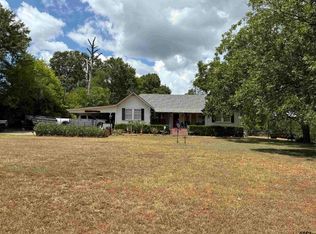
 - $469,0004 bd3 ba2.7k sqft4850 County Road 1405, Jacksonville, TX 75766For Sale
 MLS ID #26010339, Megan Hogg, Showcase Realty. GTARMLS
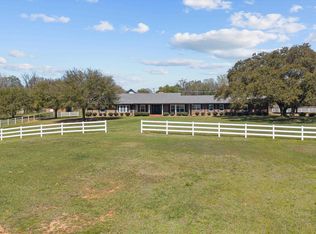
 - $450,0003 bd2 ba1.6k sqft612 Myrtle Dr, Jacksonville, TX 75766For Sale
 MLS ID #26011165, Melissa Trawick, Century 21 Action Team. GTARMLS
 - $479,0003 bd4 ba3.9k sqft1248 Canada St, Jacksonville, TX 75766For Sale
 MLS ID #26008984, Vickie Lough, Premier Homes & Properties Realty. GTARMLS
 - $395,0003 bd4 ba3.3k sqft1610 Meadowhill Dr, Jacksonville, TX 75766For SaleMLS ID #26010569, Tonya Sanford, Premier Homes & Properties Realty. GTARMLS
- $375,0005 bd3 ba3.1k sqft1007 Canada St, Jacksonville, TX 75766For SaleMLS ID #26006373, Pamela Johnston, The Property Shoppe - eXp Realty, LLC. GTARMLS
- $298,9004 bd3 ba1.9k sqft2425 Live Oak St, Jacksonville, TX 75766For SaleMLS ID #26009645, Stacy Williams, Premier Homes & Properties Realty. GTARMLS
- $255,0003 bd2 ba2k sqft902 Pinecove St, Jacksonville, TX 75766For SaleMLS ID #26006331, Vickie Lough, Premier Homes & Properties Realty. GTARMLS
- $424,9004 bd2 ba1.8k sqft22477 County Road 2166, Troup, TX 75789For SaleMLS ID #26011572, Ryan Major, Keller Williams Realty-Tyler. GTARMLS
- $248,5003 bd2 ba1.7k sqft231 County Road 4235, Jacksonville, TX 75766For SaleMLS ID #26010631, Jami Barringer, Century 21 Action Team. GTARMLS
- $349,0003 bd3 ba4.5k sqft1212 Hillcrest St, Jacksonville, TX 75766For SaleMLS ID #24015357, Vickie Lough, Premier Homes & Properties Realty. GTARMLS
- $457,0003 bd2 ba2.8k sqft109 Karla Dr, Whitehouse, TX 75791For SaleMLS ID #26011039, Heather Hill, Realty One Group Rose. GTARMLS
- $450,0004 bd2 ba2.4k sqft301 Hines Xing, Bullard, TX 75757For SaleMLS ID #26010408, Ellen Embrey, The Agency Tyler. GTARMLS
- $299,0003 bd3 ba1.7k sqft1629 1/2 Quevado St, Jacksonville, TX 75766For SaleMLS ID #26009143, Susan Brock, Mossy Oak Properties of Texas - Jacksonville Group. GTARMLS
- $550,0003 bd3 ba2.8k sqft288 County Road 3133, Jacksonville, TX 75766For SaleMLS ID #26009877, Melanie Watson, National Agent Network. GTARMLS
- $269,0003 bd3 ba2k sqft926 Circle Dr, Jacksonville, TX 75766For SaleMLS ID #26009257, Edna Lozano, Cherokee Real Estate Company. GTARMLS
- $315,0003 bd3 ba1.7k sqft1833 County Road 3111, Jacksonville, TX 75766For SaleMLS ID #26008644, Vickie Lough, Premier Homes & Properties Realty. GTARMLS
- $475,0003 bd4 ba2.3k sqft522 Christine Dr, Bullard, TX 75757For SaleMLS ID #26007635, Dana Staples, Staples Sotheby's International Realty. GTARMLS
- $499,9003 bd3 ba2.6k sqft3155 County Road 3701, Bullard, TX 75757For SaleMLS ID #26010682, Patty Taylor, County Line Realty. GTARMLS
- $514,9004 bd4 ba3.2k sqft431 Gifford, Rusk, TX 75785For SaleMLS ID #26004841, Julie Joy, Century 21 Action Team. GTARMLS
