If you’ve been looking for a place with room to roam that’s still just minutes from town, this East Texas property is one you won’t want to miss! Nestled on 6.76 peaceful acres, this beautifully updated 4-bedroom, 3-bath home offers 2,745 square feet of comfortable living with the perfect blend of modern updates and country charm. Step inside to find a completely updated kitchen that’s ready for family dinners and holiday gatherings, along with brand-new flooring throughout the home. The newly remodeled hall bathroom adds a fresh touch, while the unique floor plan includes two private primary suites—ideal for extended family, guests, or growing households. You’ll also appreciate the big-ticket updates, including a new roof and an HVAC system that’s less than five years old, giving you added peace of mind for years to come. Outside, there’s plenty of room to enjoy the East Texas lifestyle. Whether you’re dreaming of a garden, a few animals, space for the kids to play, or simply relaxing and taking in the country views, these 6.76 acres offer endless possibilities—all while being just a short drive from the conveniences of town. Properties like this don’t come along often. If you’ve been searching for updated living, acreage, and a location that offers the best of both worlds, this one is ready to welcome you home.
For sale
$469,000
4850 County Road 1405, Jacksonville, TX 75766
4beds
2,745sqft
Single Family Residence
Built in 1961
-- sqft lot
$449,600 Zestimate®
$171/sqft
$-- HOA
What's special
Country viewsTwo private primary suitesCompletely updated kitchenNewly remodeled hall bathroomNew roof
- 21 days |
- 234 |
- 14 |
Zillow last checked:
Listing updated:
Listed by:
Megan Hogg 903-721-5801,
Showcase Realty
Source: GTARMLS,MLS#: 26010339
Facts & features
Interior
Bedrooms & bathrooms
- Bedrooms: 4
- Bathrooms: 3
- Full bathrooms: 3
Rooms
- Room types: Den, 2 Living Areas
Primary bedroom
- Features: Sitting Area in Master
Bedroom
- Level: Main
Bathroom
- Features: Shower and Tub, Walk-In Closet(s), Soaking Tub
Dining room
- Features: Other/See Remarks
Heating
- Central/Electric
Cooling
- Central Electric
Appliances
- Included: Range/Oven-Electric, Dishwasher, Microwave
Features
- Ceiling Fan(s)
- Number of fireplaces: 1
- Fireplace features: One Wood Burning
Interior area
- Total structure area: 2,745
- Total interior livable area: 2,745 sqft
Property
Features
- Levels: One
- Stories: 1
- Patio & porch: Patio Covered
- Pool features: None
- Fencing: None
Details
- Additional structures: None
- Parcel number: 106881000
- Special conditions: None
Construction
Type & style
- Home type: SingleFamily
- Architectural style: Traditional
- Property subtype: Single Family Residence
Materials
- Brick and Wood
- Foundation: Slab
- Roof: Composition
Condition
- Year built: 1961
Community & HOA
HOA
- Has HOA: No
Location
- Region: Jacksonville
Financial & listing details
- Price per square foot: $171/sqft
- Tax assessed value: $267,560
- Annual tax amount: $3,254
- Date on market: 7/25/2026
- Listing terms: Cash,Conventional,FHA,VA Loan
Estimated market value
$449,600
$427,000 - $472,000
$2,168/mo
Price history
| Date | Event | Price |
|---|---|---|
| 7/25/2026 | Listed for sale | $469,000$171/sqft |
Source:  GTARMLS #26010339 Report a problem GTARMLS #26010339 Report a problem | ||
Public tax history
| Year | Property taxes | Tax assessment |
|---|---|---|
| 2025 | $2,181 +107.8% | $236,598 +10% |
| 2024 | $1,050 +10% | $215,089 +10% |
| 2023 | $954 | $195,535 |
Find assessor info on the county website
Monthly payment
Est. payment
Payment breakdown
Explore the cost of this home by adjusting the details. Changes won't be saved.Climate risks
Neighborhood: 75766
Nearby schools
GreatSchools rating
- 2/10Nichols Intermediate SchoolGrades: 5-6Distance: 2.2 mi
- 4/10Jacksonville Middle SchoolGrades: 7-8Distance: 3.9 mi
- 5/10Jacksonville High SchoolGrades: 9-12Distance: 3.6 mi
Schools provided by the listing agent
- Elementary: Joe Wright
- Middle: Jacksonville
- High: Jacksonville
Source: GTARMLS. This data may not be complete. We recommend contacting the local school district to confirm school assignments for this home.
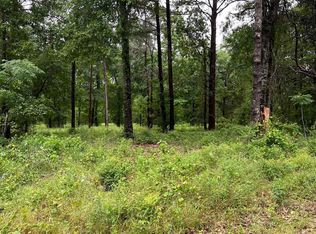
- $--4 acres4883 County Road 1405, Jacksonville, TX 75766Sold
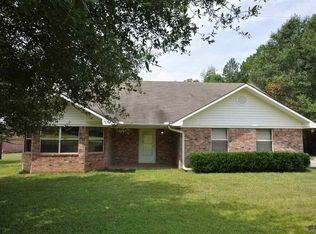
- $299,0003 bd10 ba1.5k sqft4936 County Road 1405, Jacksonville, TX 75766Off Market
- $417,3002 bd5 ba1.6k sqft4881 County Road 1405, Jacksonville, TX 75766Off Market
- $322,8003 bd3 ba2k sqft4955 County Road 1405, Jacksonville, TX 75766Off Market
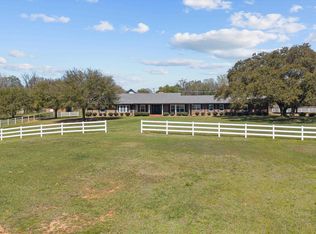
- $431,5004 bd11 ba2k sqft4980 County Road 1405, Jacksonville, TX 75766Off Market
- $27,1501.32 acres4980 County Road 1405, Jacksonville, TX 75766Off Market
- $190,100-- bd-- ba756 sqft295 County Road 1406, Jacksonville, TX 75766Off Market
- $774,6004 bd10 ba3.7k sqft5145 County Road 1405, Jacksonville, TX 75766Off Market
A local agent can set up tours, give advice and negotiate with sellers.
Similar homes
- $445,0005 bd3 ba2.4k sqft1570 County Road 3104, Jacksonville, TX 75766For Sale
 MLS ID #26010568, Tonya Sanford, Premier Homes & Properties Realty. GTARMLS
 - $479,0003 bd4 ba3.9k sqft1248 Canada St, Jacksonville, TX 75766For Sale
 MLS ID #26008984, Vickie Lough, Premier Homes & Properties Realty. GTARMLS
 - $575,0004 bd3 ba3.3k sqft15911 Us Highway 79 E, Jacksonville, TX 75766For Sale
 MLS ID #26010220, Sarah Branch, The Agency Tyler. GTARMLS
 - $475,0004 bd3 ba2.8k sqft1901 Byrd Rd, Jacksonville, TX 75766For Sale
 MLS ID #25014557, Julie Joy, Century 21 Action Team. GTARMLS
 - $375,0005 bd3 ba3.1k sqft1007 Canada St, Jacksonville, TX 75766For SaleMLS ID #26006373, Pamela Johnston, The Property Shoppe - eXp Realty, LLC. GTARMLS
- $395,0003 bd4 ba3.3k sqft1610 Meadowhill Dr, Jacksonville, TX 75766For SaleMLS ID #26010569, Tonya Sanford, Premier Homes & Properties Realty. GTARMLS
- $699,0004 bd4 ba3.7k sqft264 County Road 1431, Jacksonville, TX 75766For SaleMLS ID #26002696, Lisa Williams, Realty One Group Rose. GTARMLS
- $--3 bd2 ba2.2k sqft1325 Fm 23 W, Rusk, TX 75785AuctionAuction.com 2
- $475,0003 bd2 ba2k sqft13314 Fm 768 N, Jacksonville, TX 75766For SaleMLS ID #26006804, Paige Guy, Coldwell Banker Apex, REALTORS. GTARMLS
- $585,0003 bd2 ba3.1k sqft1639 SE Loop 456, Jacksonville, TX 75766For SaleMLS ID #25015473, Kelly Taber, eXp Realty LLC. GTARMLS
- $424,5004 bd2 ba1.9k sqft170 County Road 3136, Jacksonville, TX 75766For SaleMLS ID #20264052, Tammy J Kessler, Texas Real Estate Executives. LGVBOARD
- $298,9004 bd3 ba1.9k sqft2425 Live Oak St, Jacksonville, TX 75766For SaleMLS ID #26009645, Stacy Williams, Premier Homes & Properties Realty. GTARMLS
- $248,5003 bd2 ba1.7k sqft231 County Road 4235, Jacksonville, TX 75766For SaleMLS ID #26010631, Jami Barringer, Century 21 Action Team. GTARMLS
- $472,2003 bd3 ba2.6k sqft273 County Road 4924, Troup, TX 75789For SaleMLS ID #26010017, Brandon McIntyre, East Texas Preferred Properties - Tyler. GTARMLS
- $570,0004 bd2 ba1.8k sqft1000 County Road 3211, Jacksonville, TX 75766For SaleMLS ID #25014394, Melissa Trawick, Century 21 Action Team. GTARMLS
- $450,0004 bd2 ba2.4k sqft301 Hines Xing, Bullard, TX 75757For SaleMLS ID #26010408, Ellen Embrey, The Agency Tyler. GTARMLS
- $499,9003 bd3 ba2.6k sqft3155 County Road 3701, Bullard, TX 75757For SaleMLS ID #26010682, Patty Taylor, County Line Realty. GTARMLS
- $669,0003 bd2 ba2.1k sqft3023 County Road 3108, Jacksonville, TX 75766For SaleMLS ID #25007253, Susan Brock. REALSTACK
- $250,0004 bd2 ba1.7k sqft265 Crestview Dr, Jacksonville, TX 75766For SaleMLS ID #26008230, Rebecca Williams, Leslie Cain Realty, LLC. GTARMLS
- $299,0003 bd3 ba1.7k sqft1629 1/2 Quevado St, Jacksonville, TX 75766For SaleMLS ID #26009143, Susan Brock, Mossy Oak Properties of Texas - Jacksonville Group. GTARMLS
