Countryside Retreat in Jacksonville, TX Discover the ultimate blend of rural tranquility and modern convenience at this stunning property in Jacksonville, Texas. Set on a sprawling 5-acre parcel, this exceptional residence offers both serene landscapes and effortless living. With 3 bedrooms, 2 baths, and a substantial 3-car garage, this home is perfectly positioned in a highly desirable area that promises privacy and peace without sacrificing accessibility. Step inside to find a meticulously maintained interior that seamlessly combines comfort and style. The spacious and open floor plan ensures ample space for relaxation and entertainment. The expansive kitchen is a culinary enthusiast’s dream, featuring modern appliances, ample cabinetry, and generous counter space. Adjacent dining and living areas offer a bright and welcoming ambiance, while windows flood the rooms with natural light and offer picturesque views of the surrounding landscape. The exterior of the property is as impressive as the interior, with expansive views of the rolling countryside. A standout feature is the workshop, providing excellent opportunities for hobbies, storage, or even a small business endeavor. The sizable garage offers additional storage and shelter, perfect for vehicles or outdoor equipment. Lush greenery and open spaces define the outdoor area, offering a picturesque setting ideal for gardening, recreation, or simply enjoying the serenity of your surroundings. The property’s location combines the best of both worlds: peaceful rural living with quick access to local amenities and major routes. Welcome Home!!
For sale
$475,000
13314 Fm 768 N, Jacksonville, TX 75766
3beds
2,067sqft
:
Get pre-qualified$3,368/mo
Single Family Residence
Built in 2006
-- sqft lot
$451,200 Zestimate®
$230/sqft
$-- HOA
What's special
- 87 days |
- 132 |
- 6 |
Zillow last checked:
Listing updated:
Listed by:
Paige Guy 903-372-5951,
Coldwell Banker Apex, REALTORS
Source: GTARMLS,MLS#: 26006804
Facts & features
Interior
Bedrooms & bathrooms
- Bedrooms: 3
- Bathrooms: 2
- Full bathrooms: 2
Rooms
- Room types: Utility Room, 1 Living Area
Bedroom
- Level: Main
Bathroom
- Features: Shower/Tub, Walk-In Closet(s)
Dining room
- Features: Separate Formal Dining
Kitchen
- Features: Kitchen/Eating Combo
Heating
- Central/Gas
Cooling
- Central Electric
Appliances
- Included: Dishwasher, Disposal, Microwave, Refrigerator, Electric Oven
Features
- Ceiling Fan(s), Pantry
- Windows: Blinds
- Has fireplace: No
- Fireplace features: None
Interior area
- Total structure area: 2,067
- Total interior livable area: 2,067 sqft
Property
Parking
- Total spaces: 3
- Parking features: Garage
- Garage spaces: 3
Features
- Levels: One
- Stories: 1
- Patio & porch: Patio Covered
- Pool features: None
- Fencing: Partial,Wood
Details
- Additional structures: Workshop
- Parcel number: 985830691
- Special conditions: None
Construction
Type & style
- Home type: SingleFamily
- Architectural style: Traditional
- Property subtype: Single Family Residence
Materials
- Brick Veneer
- Foundation: Slab
- Roof: Composition
Condition
- Year built: 2006
Community & HOA
Community
- Subdivision: other
HOA
- Has HOA: No
Location
- Region: Jacksonville
Financial & listing details
- Price per square foot: $230/sqft
- Tax assessed value: $495,870
- Annual tax amount: $495
- Date on market: 5/13/2026
Estimated market value
$451,200
$429,000 - $474,000
$1,857/mo
Price history
| Date | Event | Price |
|---|---|---|
| 5/13/2026 | Listed for sale | $475,000$230/sqft |
Source:  GTARMLS #26006804 Report a problem GTARMLS #26006804 Report a problem | ||
| 5/1/2026 | Listing removed | $475,000$230/sqft |
Source: GTARMLS #25014619 Report a problem | ||
| 10/1/2025 | Listed for sale | $475,000$230/sqft |
Source: GTARMLS #25014619 Report a problem | ||
| 10/1/2025 | Listing removed | $475,000$230/sqft |
Source:  Coldwell Banker Apex, Realtors #25004183 Report a problem Coldwell Banker Apex, Realtors #25004183 Report a problem | ||
| 7/8/2025 | Price change | $475,000-2.8%$230/sqft |
Source: GTARMLS #25004183 Report a problem | ||
| 5/21/2025 | Price change | $488,500-0.1%$236/sqft |
Source: GTARMLS #25004183 Report a problem | ||
| 5/13/2025 | Price change | $489,000-2%$237/sqft |
Source: GTARMLS #25004183 Report a problem | ||
| 3/20/2025 | Listed for sale | $499,000$241/sqft |
Source: GTARMLS #25004183 Report a problem | ||
Public tax history
| Year | Property taxes | Tax assessment |
|---|---|---|
| 2025 | $948 | $495,870 +7.3% |
| 2024 | $948 | $462,190 +10% |
| 2023 | $948 | $420,173 +10% |
| 2022 | -- | $381,975 +10% |
| 2021 | $948 | $347,250 +1.4% |
| 2020 | $948 | $342,540 +10% |
| 2019 | -- | $311,400 +2.6% |
| 2018 | -- | $303,430 +7.9% |
| 2017 | -- | $281,160 +10.4% |
| 2016 | -- | $254,590 +6.1% |
| 2015 | -- | $239,840 +7.1% |
| 2014 | -- | $223,990 |
| 2012 | -- | -- |
| 2011 | -- | -- |
| 2010 | -- | -- |
| 2009 | -- | -- |
| 2008 | -- | $213,450 +1.7% |
| 2007 | -- | $209,910 |
Find assessor info on the county website
Monthly payment
Est. payment
Payment breakdown
Explore the cost of this home by adjusting the details. Changes won't be saved.Climate risks
Neighborhood: 75766
Nearby schools
GreatSchools rating
- 2/10Nichols Intermediate SchoolGrades: 5-6Distance: 1.9 mi
- 4/10Jacksonville Middle SchoolGrades: 7-8Distance: 3 mi
- 5/10Jacksonville High SchoolGrades: 9-12Distance: 1.7 mi
Schools provided by the listing agent
- Middle: Jacksonville
- High: Jacksonville
Source: GTARMLS. This data may not be complete. We recommend contacting the local school district to confirm school assignments for this home.
- $232,5003 bd2 ba1.3k sqft129 Summit Cv, Jacksonville, TX 75766Off Market
- $205,4002 bd2 ba960 sqft533 County Road 3814, Jacksonville, TX 75766Off Market
- $--5.01 acres517 E Rusk St, Jacksonville, TX 75766Off Market

- $370,7003 bd8 ba1.2k sqft13380 Fm 768 N, Jacksonville, TX 75766Off Market
- $17,360-- bd-- ba-- sqft13321 Fm 768 N, Jacksonville, TX 75766Off Market
- $65,0002.04 acres13365 Fm 768 N, Jacksonville, TX 75766Lot/Land
- $273,600-- bd-- ba1.6k sqft13244 Fm 768 N, Jacksonville, TX 75766Off Market
- $423,3003 bd11 ba1.7k sqft13478 Fm 768 N, Jacksonville, TX 75766Off Market
A local agent can set up tours, give advice and negotiate with sellers.
Similar homes
- $445,0005 bd3 ba2.4k sqft1570 County Road 3104, Jacksonville, TX 75766For Sale
 MLS ID #26010568, Tonya Sanford, Premier Homes & Properties Realty. GTARMLS
 - $475,0004 bd3 ba2.8k sqft1901 Byrd Rd, Jacksonville, TX 75766For Sale
 MLS ID #25014557, Julie Joy, Century 21 Action Team. GTARMLS
 - $469,0004 bd3 ba2.7k sqft4850 County Road 1405, Jacksonville, TX 75766For Sale
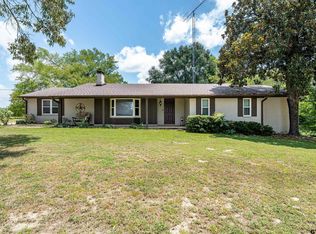 MLS ID #26010339, Megan Hogg, Showcase Realty. GTARMLS
 - $500,0003 bd2 ba2.4k sqft115 Lago Vista Ln, Jacksonville, TX 75766For Sale
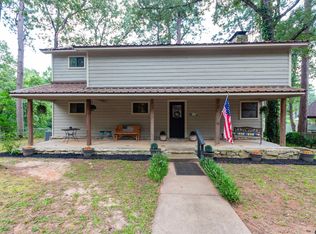 MLS ID #26002248, Rebecca Burks, RE/MAX Professionals. GTARMLS
 - $248,5003 bd2 ba1.7k sqft231 County Road 4235, Jacksonville, TX 75766For SaleMLS ID #26010631, Jami Barringer, Century 21 Action Team. GTARMLS
- $472,2003 bd3 ba2.6k sqft273 County Road 4924, Troup, TX 75789For SaleMLS ID #26010017, Brandon McIntyre, East Texas Preferred Properties - Tyler. GTARMLS
- $570,0004 bd2 ba1.8k sqft1000 County Road 3211, Jacksonville, TX 75766For SaleMLS ID #25014394, Melissa Trawick, Century 21 Action Team. GTARMLS
- $250,0004 bd2 ba1.7k sqft265 Crestview Dr, Jacksonville, TX 75766For SaleMLS ID #26008230, Rebecca Williams, Leslie Cain Realty, LLC. GTARMLS
- $250,0004 bd2 ba1.7k sqft265 Crestview Ln, Jacksonville, TX 75766For SaleMLS ID #21300665, Rebecca Williams. NTREIS
- $464,9003 bd2 ba1.9k sqft4240 County Road 2107, Rusk, TX 75785For SaleMLS ID #26008612, Pat Allen, Coldwell Banker Apex, REALTORS. GTARMLS
- $298,9004 bd3 ba1.9k sqft2425 Live Oak St, Jacksonville, TX 75766For SaleMLS ID #26009645, Stacy Williams, Premier Homes & Properties Realty. GTARMLS
- $450,0004 bd2 ba2.4k sqft301 Hines Xing, Bullard, TX 75757For SaleMLS ID #26010408, Ellen Embrey, The Agency Tyler. GTARMLS
- $499,9003 bd3 ba2.6k sqft3155 County Road 3701, Bullard, TX 75757For SaleMLS ID #26010682, Patty Taylor, County Line Realty. GTARMLS
- $669,0003 bd2 ba2.1k sqft3023 County Road 3108, Jacksonville, TX 75766For SaleMLS ID #25007253, Susan Brock. REALSTACK
- $274,5003 bd2 ba1.8k sqft510 Hillside St, Jacksonville, TX 75766For SaleMLS ID #25018075, Hannah Powers, Southern Charm Real Estate. GTARMLS
- $299,0003 bd3 ba1.7k sqft1629 1/2 Quevado St, Jacksonville, TX 75766For SaleMLS ID #26009143, Susan Brock, Mossy Oak Properties of Texas - Jacksonville Group. GTARMLS
- $475,0003 bd4 ba2.3k sqft522 Christine Dr, Bullard, TX 75757For SaleMLS ID #26007635, Dana Staples, Staples Sotheby's International Realty. GTARMLS
- $599,9002 bd3 ba2k sqft2644 Aqua Vista Dr, Jacksonville, TX 75766For SaleMLS ID #26008426, Megan Hogg, Showcase Realty. GTARMLS
- $499,9004 bd3 ba2.2k sqft230 Sunnys Halo Blvd, Bullard, TX 75757For SaleMLS ID #26010761, Stephanie Miller, Standard Real Estate. GTARMLS
- $488,0003 bd3 ba2.2k sqft321 Katima Ln, Bullard, TX 75757For SaleMLS ID #26009534, Ryann Cooper, The Brian Chinn Team, eXp Realty. GTARMLS
