Step into timeless character and lakeside charm with this unique 3-bedroom, 2-bathroom, 2-story home offering 2,440 square feet of living space. From the moment you enter, you’re greeted by rich wood panel walls, a stunning stone fireplace, and a dramatic spiral staircase that leads to a spacious second floor. The large, carpeted living room is perfect for relaxing or entertaining, while the kitchen and dining area are bright and inviting, featuring classic saloon-style doors that add a touch of vintage flair. Upstairs, an open loft-style area overlooks the main living space below and offers endless possibilities for a game room, office, or additional living space. Enjoy year-round relaxation in the enclosed sunroom with a private hot tub, or head outside to the expansive deck that leads directly to the lake. Whether you're hosting guests or just soaking in the view, the covered boat slip and large deck make lake days easy and enjoyable. With a large carport/garage and extended driveway area, there’s plenty of room for parking, guests, and toys. This one-of-a-kind home combines rustic charm, space, and serene waterfront living—don’t miss your chance to make it yours!
Pending
$500,000
115 Lago Vista Ln, Jacksonville, TX 75766
3beds
2,440sqft
Single Family Residence
Built in 1978
5,776 Square Feet Lot
$471,900 Zestimate®
$205/sqft
$-- HOA
What's special
- 189 days |
- 185 |
- 13 |
Zillow last checked:
Listing updated:
Listed by:
Rebecca Burks 903-521-3902,
RE/MAX Professionals,
Erin Burks 903-830-4278
Source: GTARMLS,MLS#: 26002248
Facts & features
Interior
Bedrooms & bathrooms
- Bedrooms: 3
- Bathrooms: 2
- Full bathrooms: 2
Bathroom
- Features: Shower Only, Shower/Tub, Double Lavatory
Heating
- Central/Electric
Cooling
- Central Electric
Appliances
- Included: Electric Range, Dishwasher, Microwave
Features
- Master Bedroom Split, Walk-In Closet, Ceiling Fan
- Flooring: Carpet, Tile
- Windows: Blinds
- Fireplace features: Wood Burning
Interior area
- Total structure area: 2,440
- Total interior livable area: 2,440 sqft
Property
Parking
- Total spaces: 3
- Parking features: Inside Entrance, Concrete
- Garage spaces: 1
- Carport spaces: 2
- Covered spaces: 3
Features
- Levels: Two
- Stories: 2
- Patio & porch: Covered, Porch
- Has spa: Yes
- Spa features: Indoor Hot Tub/Spa
- Fencing: Chain Link
- On waterfront: Yes
- Waterfront features: Lake Front
- Body of water: Lake Jacksonville
Lot
- Size: 5,776 Square Feet
- Dimensions: 76 x 76
- Features: Rectangular Lot
Details
- Additional structures: Workshop
- Parcel number: 530293000
Construction
Type & style
- Home type: SingleFamily
- Architectural style: Traditional
- Property subtype: Single Family Residence
Materials
- Siding
- Foundation: Pillar/Post/Pier
- Roof: Aluminum/Metal
Condition
- Pre-owned
- Year built: 1978
Utilities & green energy
- Sewer: Conventional Septic
- Water: Public
- Utilities for property: Standard Electric, Cable Available, Cable Internet
Community & HOA
Community
- Subdivision: Byrd Branch
HOA
- Has HOA: No
Location
- Region: Jacksonville
Financial & listing details
- Price per square foot: $205/sqft
- Tax assessed value: $613,440
- Annual tax amount: $9,519
- Date on market: 2/17/2026
- Listing terms: Conventional,FHA,VA Loan,Must Qualify,Cash
- Road surface type: Paved
Estimated market value
$471,900
$448,000 - $495,000
$1,690/mo
Price history
| Date | Event | Price |
|---|---|---|
| 8/12/2026 | Pending sale | $500,000$205/sqft |
Source:  GTARMLS #26002248 Report a problem GTARMLS #26002248 Report a problem | ||
| 2/17/2026 | Listed for sale | $500,000$205/sqft |
Source: GTARMLS #26002248 Report a problem | ||
| 2/1/2026 | Listing removed | $500,000$205/sqft |
Source: GTARMLS #25011402 Report a problem | ||
| 11/10/2025 | Price change | $500,000-9.1%$205/sqft |
Source: GTARMLS #25011402 Report a problem | ||
| 7/28/2025 | Listed for sale | $550,000-7.6%$225/sqft |
Source:  LGVBOARD #20255204 Report a problem LGVBOARD #20255204 Report a problem | ||
| 5/14/2025 | Listing removed | $595,000$244/sqft |
Source:  Ebby Halliday Realtors #24005915 Report a problem Ebby Halliday Realtors #24005915 Report a problem | ||
| 7/4/2024 | Price change | $595,000-4.8%$244/sqft |
Source: GTARMLS #24005915 Report a problem | ||
| 4/30/2024 | Listed for sale | $625,000$256/sqft |
Source: GTARMLS #24005915 Report a problem | ||
| 11/23/2009 | Sold | -- |
Source: Agent Provided Report a problem | ||
Public tax history
| Year | Property taxes | Tax assessment |
|---|---|---|
| 2025 | $9,520 +232.1% | $613,440 +4.9% |
| 2024 | $2,867 -68.5% | $585,010 |
| 2023 | $9,092 | $585,010 +15.3% |
| 2022 | -- | $507,300 +35% |
| 2021 | $2,180 +7.3% | $375,890 +7.8% |
| 2020 | $2,032 | $348,650 +32.3% |
| 2019 | -- | $263,450 +10.3% |
| 2018 | -- | $238,940 +3.6% |
| 2017 | -- | $230,650 +6.1% |
| 2016 | -- | $217,490 +3.6% |
| 2015 | -- | $210,010 +1.7% |
| 2014 | -- | $206,400 |
| 2012 | -- | $206,400 +1.7% |
| 2011 | -- | $202,880 +9.8% |
| 2010 | -- | $184,710 +2.9% |
| 2009 | -- | $179,550 -8.3% |
| 2008 | -- | $195,767 +10% |
| 2007 | -- | $177,970 |
Find assessor info on the county website
Monthly payment
Est. payment
Payment breakdown
Explore the cost of this home by adjusting the details. Changes won't be saved.Climate risks
Neighborhood: 75766
Nearby schools
GreatSchools rating
- 7/10Joe Wright Elementary SchoolGrades: PK-4Distance: 3.8 mi
- 4/10Jacksonville Middle SchoolGrades: 7-8Distance: 4.3 mi
- 5/10Jacksonville High SchoolGrades: 9-12Distance: 3 mi
Schools provided by the listing agent
- Elementary: West Side
- Middle: Jacksonville
- High: Jacksonville
Source: GTARMLS. This data may not be complete. We recommend contacting the local school district to confirm school assignments for this home.
- $326,0002 bd5 ba1k sqft103 Lago Vista Ln, Jacksonville, TX 75766Off Market
- $323,000-- bd-- ba2k sqft131 Lago Vista Ln, Jacksonville, TX 75766Off Market
- $--2 bd2 ba1.9k sqft157 Lago Vista Ln, Jacksonville, TX 75766Sold

- $399,4002 bd5 ba1.5k sqft477 County Road 3131, Jacksonville, TX 75766Off Market
- $285,1002 bd5 ba1k sqft473 County Road 3131, Jacksonville, TX 75766Off Market
- $796,0004 bd11 ba3.1k sqft625 County Road 3131, Jacksonville, TX 75766Off Market
- $343,4002 bd5 ba1.6k sqft465 County Road 3131, Jacksonville, TX 75766Off Market
- $691,9004 bd12 ba2.4k sqft568 County Road 3131, Jacksonville, TX 75766Off Market
A local agent can set up tours, give advice and negotiate with sellers.
Similar homes
- $479,0003 bd3 ba2.4k sqft1750 County Road 3107, Jacksonville, TX 75766For Sale
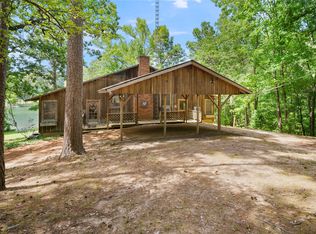 MLS ID #21319119, Tracy Benge. NTREIS
 - $449,9004 bd3 ba2.8k sqft1901 Byrd Rd, Jacksonville, TX 75766For Sale
 MLS ID #25014557, Julie Joy, Century 21 Action Team. GTARMLS
 - $570,0004 bd2 ba1.8k sqft1000 County Road 3211, Jacksonville, TX 75766For Sale
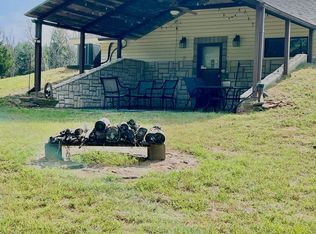 MLS ID #25014394, Melissa Trawick, Century 21 Action Team. GTARMLS
 - $599,9002 bd3 ba2k sqft2644 Aqua Vista Dr, Jacksonville, TX 75766For Sale
 MLS ID #26008426, Megan Hogg, Showcase Realty. GTARMLS
 - $527,7003 bd2 ba1.4k sqft434 County Road 3433, Jacksonville, TX 75766For SaleMLS ID #26011034, Max Briley, Premier Homes & Properties Realty. GTARMLS
- $585,0003 bd2 ba3.1k sqft1639 SE Loop 456, Jacksonville, TX 75766For SaleMLS ID #25015473, Kelly Taber, eXp Realty LLC. GTARMLS
- $469,0004 bd3 ba3.1k sqft140 County Road 1424, Jacksonville, TX 75766For SaleMLS ID #25014704, Vickie Lough, Premier Homes & Properties Realty. GTARMLS
- $395,0003 bd4 ba3.3k sqft1610 Meadowhill Dr, Jacksonville, TX 75766For SaleMLS ID #26010569, Tonya Sanford, Premier Homes & Properties Realty. GTARMLS
- $475,0003 bd2 ba2k sqft13314 Fm 768 N, Jacksonville, TX 75766For SaleMLS ID #26006804, Paige Guy, Coldwell Banker Apex, REALTORS. GTARMLS
- $575,0004 bd3 ba3.3k sqft15911 Us Highway 79 E, Jacksonville, TX 75766For SaleMLS ID #26010220, Sarah Branch, The Agency Tyler. GTARMLS
- $469,0004 bd3 ba2.7k sqft4850 County Road 1405, Jacksonville, TX 75766For SaleMLS ID #26010339, Megan Hogg, Showcase Realty. GTARMLS
- $375,0005 bd3 ba3.1k sqft1007 Canada St, Jacksonville, TX 75766For SaleMLS ID #26006373, Pamela Johnston, The Property Shoppe - eXp Realty, LLC. GTARMLS
- $649,0003 bd2 ba1.8k sqft277 County Road 3132, Jacksonville, TX 75766For SaleMLS ID #26004007, Vickie Lough, Premier Homes & Properties Realty. GTARMLS
- $424,5004 bd2 ba1.9k sqft170 County Road 3136, Jacksonville, TX 75766For SaleMLS ID #26008417, Tammy Kessler, Texas Real Estate Executives-Gladewater. GTARMLS
- $744,0004 bd2 ba3k sqft248 County Road 3149, Jacksonville, TX 75766For SaleMLS ID #26009536, Susan Brock, Mossy Oak Properties of Texas - Jacksonville Group. GTARMLS
- $315,0003 bd3 ba1.7k sqft1833 County Road 3111, Jacksonville, TX 75766For SaleMLS ID #26008644, Vickie Lough, Premier Homes & Properties Realty. GTARMLS
- $439,0004 bd3 ba3k sqft1065 County Road 1407, Jacksonville, TX 75766For SaleMLS ID #25000403, Vickie Lough, Premier Homes & Properties Realty. GTARMLS
- $499,0002 bd2 ba1.4k sqft2424 Lake Park Ln, Jacksonville, TX 75766New ConstructionMLS ID #26005178, Vickie Lough, Premier Homes & Properties Realty. GTARMLS
- $255,0003 bd2 ba2k sqft902 Pinecove St, Jacksonville, TX 75766For SaleMLS ID #26006331, Vickie Lough, Premier Homes & Properties Realty. GTARMLS
- $289,0003 bd3 ba1.7k sqft1629 1/2 Quevado St, Jacksonville, TX 75766For SaleMLS ID #26009143, Susan Brock, Mossy Oak Properties of Texas - Jacksonville Group. GTARMLS
